Loading page…
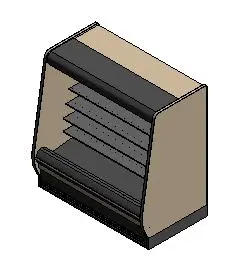
Revit Family
Commercial Open Display Refrigerator – Hillphoenix OHPH
by Rachel Guo
About this asset
This commercial open multideck display refrigerator provides a floor-standing food service merchandiser as a native Revit family component. Built with an ergonomic grab-and-go profile, the unit features sloped side panels in a muted beige finish contrasted by a dark charcoal interior canopy and deck. Three cantilevered metal shelves with perforated surface detailing step down above a spacious refrigerated base well. An integrated upper hood houses concealed refrigeration and lighting geometry, while a recessed black toe kick and base bumper ground the assembly for high-traffic commercial installations.
The download is a 563 KB file containing a Revit family (.rfa). Load it into a project from the Insert tab with Load Family, then place it like any other component of its category; it schedules and tags with the rest of your model.
Engineered for efficient placement within Revit documentation sets, the specialty equipment component hosts directly to floor levels. Interior designers and food service consultants can arrange units in continuous merchandising runs or freestanding island pods, coordinating power and MEP connections in floor plan and elevation views.
Standard for retail environments, this refrigerated case suits supermarkets, delicatessens, convenience stores, corporate cafeterias, and airport grab-and-go kiosks. It coordinates cleanly alongside cash wraps, commercial service counters, dry bakery shelving, and prep stations during space planning, design development, and equipment scheduling phases.