Loading page…
Revit Family
Commercial Multideck Open Display Merchandiser
by Rychiee Espinosa
About this asset
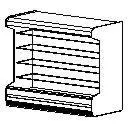
Configured for commercial food service layouts, this multideck open display merchandiser Revit family provides grab-and-go refrigerated storage shelving. The fixture features an upright profile engineered with an open-access front bay for fast product selection. Structured with four interior cantilevered display tiers above a raised base deck, the unit provides ample capacity for pre-packaged chilled goods, bottled beverages, and prepared snacks. Solid side panels frame the cabinet, while the upper canopy forms a recessed header suited for integrated lighting or signage fascias. The lower pedestal enclosure accommodates mechanical refrigeration housing, defined by crisp horizontal intake venting. Simple rectilinear exterior geometry allows multiple cases to be arrayed continuously along retail aisles.
The download is a 82 KB file containing a Revit family (.rfa). Load it into a project from the Insert tab with Load Family, then place it like any other component of its category; it schedules and tags with the rest of your model.
Delivered in lightweight RFA format, this specialty equipment family loads directly into standard Revit project templates. Modelled as a floor-hosted element, it can be aligned along perimeter partition walls or positioned as an island end-cap in commercial layouts. Assign custom material parameters across the casework, shelves, and kickplate within the Type Properties dialog, and check clearance zones in plan views to verify compliance with accessibility corridors and service access routes.