Loading page…
Revit Family
Commercial Multi-Deck Refrigerated Display Case – Hillphoenix O3UM-NRG
by Karen Mok
About this asset
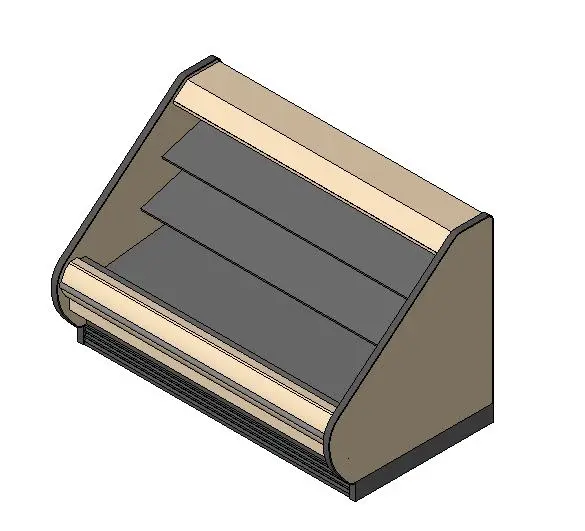
This commercial refrigerated display case Revit family features an open-front multi-deck configuration with angled profile panels. Engineered for grab-and-go retail merchandising, this commercial display fixture presents a tiered profile with angled side gable panels. The cabinet features two canted upper shelf tiers positioned above a broad lower base deck to optimise product visibility and accessibility. Exterior casework shows a two-tone finish comprising neutral beige side panels, matching upper canopy trim, and a curved front bumper rail set over a dark recessed base kick plate. Interior display surfaces are rendered in matte dark grey to keep merchandise visually prominent.
The download is a 543 KB file containing a Revit family (.rfa). Load it into a project from the Insert tab with Load Family, then place it like any other component of its category; it schedules and tags with the rest of your model.
Load this specialty equipment component directly into your Revit project to fit out grocery or food service layouts. The family places on standard floor levels and can be aligned along perimeter walls or combined back-to-back in island merchandising runs. Designers can coordinate clearance requirements around front access zones and check MEP connections in plan, section, or 3D equipment schedules.
Primary applications include supermarkets, convenience stores, delicatessens, airport concessions, and corporate cafeteria servery zones. It integrates smoothly into retail interior design sets, equipment schedules, and back-of-house coordination drawings alongside reach-in coolers, dry shelving units, and checkouts. Retail planners typically search for terms like grab-and-go merchandiser, open dairy case, self-service chiller, and refrigerated display fixture.