Loading page…
CAD Drawing
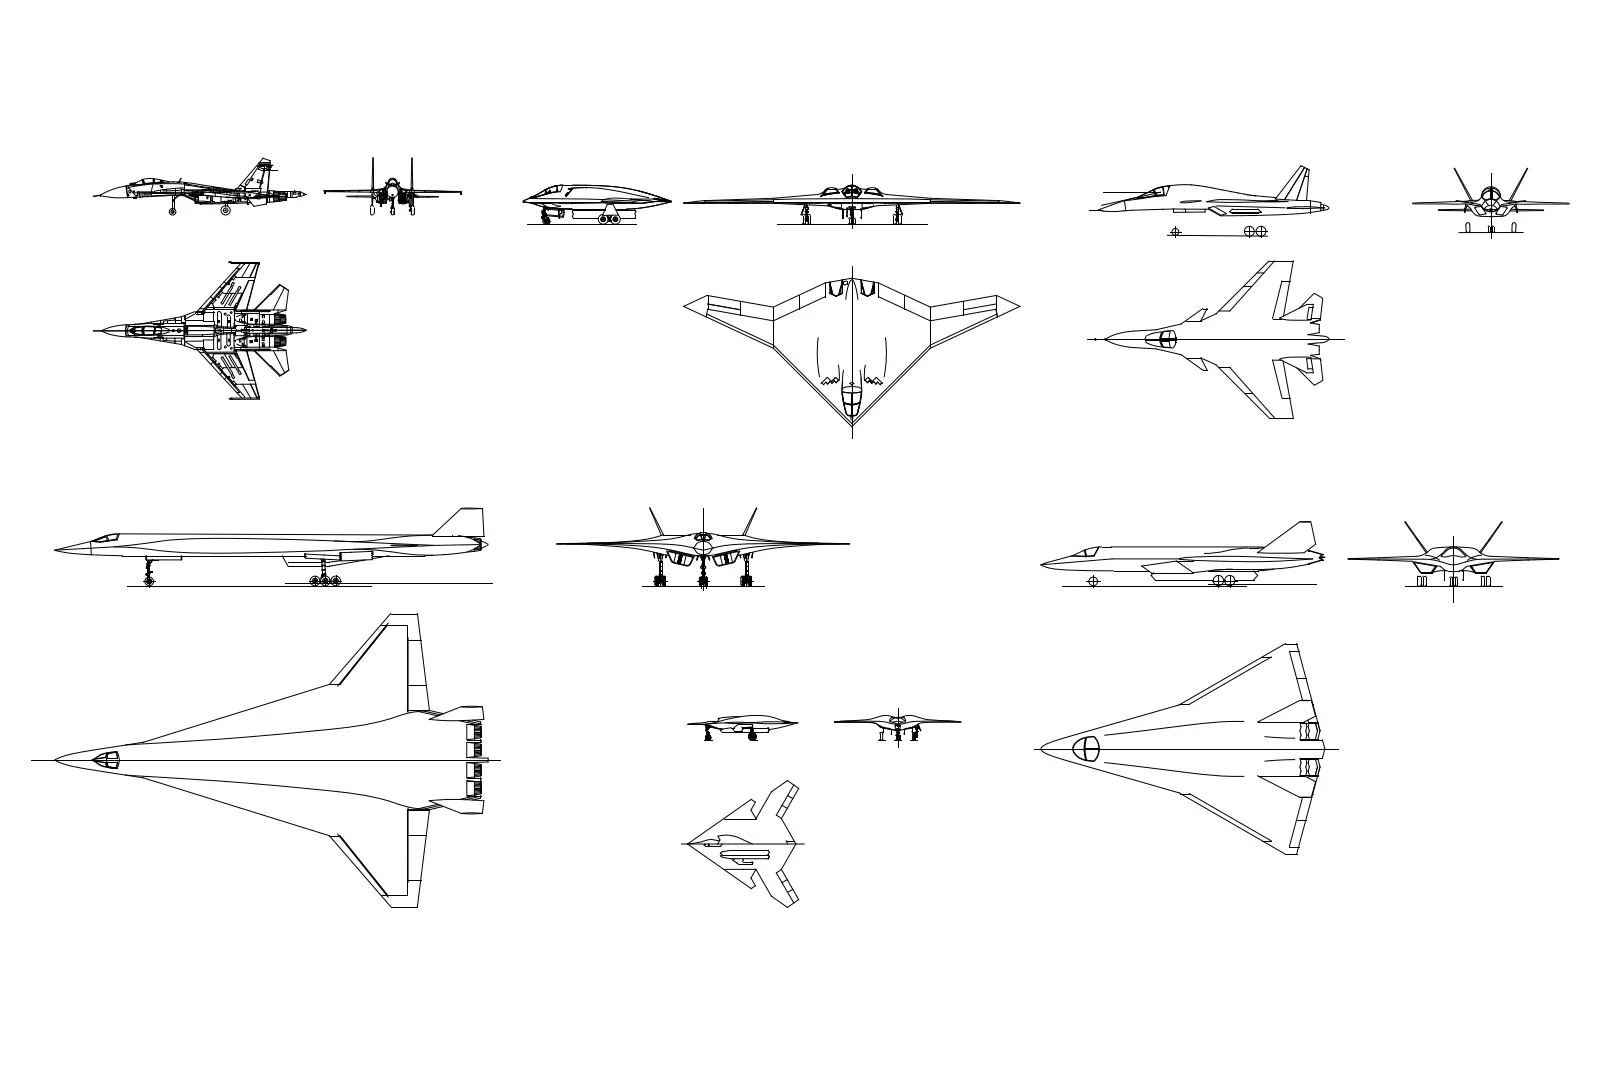
Military Aircraft Set of Multi-View CAD Drawings
by Karen Mok
About this asset
This collection of military aircraft CAD drawings provides multi-view line profiles for architectural site plans and master planning. This set features seven distinct military aircraft profiles, rendered as precise two-dimensional CAD line drawings. Each aircraft is represented by multiple orthographic projections, including side, top, and front elevations. The linework is clean and vector-based, focusing on the aerodynamic silhouettes and structural outlines of various fighter jets and stealth bombers. These technical representations are stripped of non-essential detail, making them ideal for high-level site planning or large-scale master plan visualisations where aircraft scale and footprint are required to provide context or demonstrate airfield capacity in a professional architectural presentation.
The download is a 2.4 MB file containing an AutoCAD drawing (.dwg) drawn in all views. It opens in AutoCAD, BricsCAD, DraftSight and other DWG-compatible CAD programs, ready to insert as blocks into plans and elevations.
Users can insert this DWG file directly into an active AutoCAD project or open it to copy individual aircraft blocks into a master site plan. Because the geometry is composed of standard CAD lines and polylines, it is easily scalable to match specific project units. These blocks can be placed on dedicated layers to manage visibility during the design process, allowing for quick toggling between different site layout options without affecting the primary architectural model.
These aircraft profiles are best suited for architects and urban planners working on large-scale infrastructure, airport design, or military base master planning. They serve as essential scale references when drafting hangars, runways, or logistics facilities, helping to convey the sheer scale of the project to stakeholders. Professionals might search for these assets when creating site context for aviation projects, military facility documentation, or as background elements in long-range landscape planning where precise vehicle footprints are required for accurate spatial analysis.