Loading page…
Revit Family
Commercial Island Refrigerated Display Case – Hillphoenix O3IM
by Takashi Ohira
About this asset
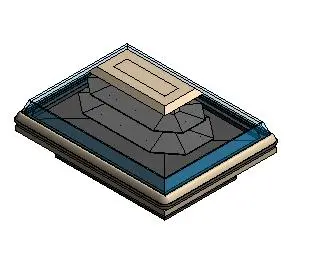
Commercial island refrigerated display case modelled as a native Revit family, featuring tiered interior shelving and wraparound glass bumpers. Built for supermarket and grocery merchandising, this island display unit features a rectangular footprint with rounded exterior bumper rails at floor level. Inside the open-top perimeter, angled multi-tier display decks step upward toward a central flat cap, providing accessible product presentation from all four orientations. The perimeter includes low glass sneeze guards or glass risers set into a durable bumper profile. Neutral grey interior trays contrast against beige protective perimeter moulding, reflecting standard commercial grocery refrigeration fixtures.
The download is a 573 KB file containing a Revit family (.rfa). Load it into a project from the Insert tab with Load Family, then place it like any other component of its category; it schedules and tags with the rest of your model.
Load the family directly into a Revit project environment under the Specialty Equipment category. Position the island merchandiser freely across sales floor layouts or coordinate in series within supermarket aisles. Visibility graphics can be adjusted per view to show accurate 2D clearance linework in plan or full solid geometry in cross-sections, schedules, and technical coordination drawings.
Designed for large-scale grocery stores, convenience retail, hypermarkets, and deli sections, this fixture serves as a core merchandising element during schematic layout and fit-out documentation. It pairs seamlessly with perimeter multi-deck chillers, bakery counters, dry gondola shelving, and commercial checkout lanes. Designers commonly specify this equipment during food service design, supermarket space planning, and MEP retail coordination stages.