Loading page…
Revit Family
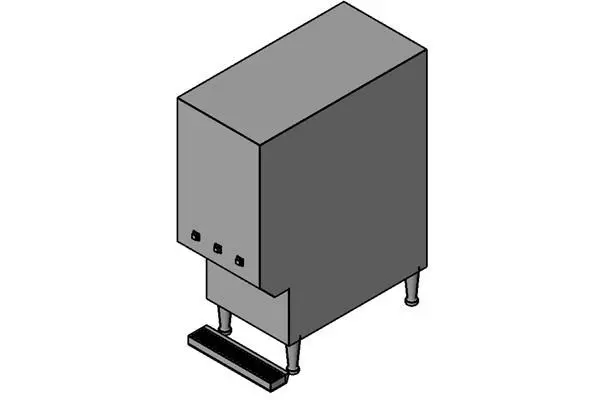
Commercial Grey Stainless-Steel Frozen Mix Dispenser
by James Ervi
About this asset
Designed for back-of-house layouts, this commercial frozen mix dispenser Revit family models a compact vertical unit with drip tray. The unit features a clean geometric form typical of commercial refrigeration and beverage machinery. A tall rectangular main housing is supported by four cylindrical equipment legs that provide under-chassis clearance for cleaning. The front profile steps back beneath the main machinery enclosure to accommodate a low-profile rectangular drip tray. Three small square front control actuators or dispensing points are integrated above the dispensing bay, presenting a simplified functional envelope suitable for spatial planning and clearance coordination in food service design.
The download is a 133 KB file containing a Revit family (.rfa). Load it into a project from the Insert tab with Load Family, then place it like any other component of its category; it schedules and tags with the rest of your model.
Load this component directly into a Revit project as a specialty equipment fixture. Position the family on finished countertops, stainless steel preparation tables, or equipment stands in commercial kitchen sheets. Category visibility settings allow the equipment geometry to display clearly across floor plans, interior elevations, and coordination sections.
This asset belongs in commercial kitchen floor plans, fast-food counters, stadium concession areas, cinema lobbies, and beverage prep zones within hospitality projects. Food service consultants and interior architects use this model during schematic space programming and design development to establish accurate equipment clearances, utility connection targets, and counter fitouts alongside ice makers, soda fountains, and prep stations.