Loading page…
Revit Family
Commercial Four-Tier Steel Wire Shelving Rack
by Lena Larionova
About this asset
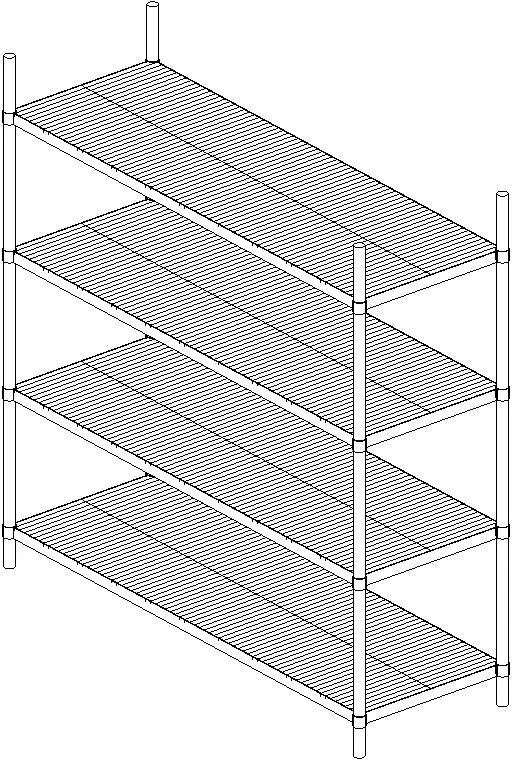
Constructed with open wire decking, this industrial four-tier shelving unit Revit family provides versatile dry storage for commercial back-of-house spaces. The unit features four horizontal rectangular open-wire slatted tiers supported by four tubular vertical corner posts. Each shelf frame incorporates corner collar sleeves that lock securely onto the upright cylinders at uniform intervals. The open wire grid construction promotes air circulation while maintaining robust structural support for bulk goods and kitchen containers. Straight cylindrical uprights terminate in discreet leveling footings. Its straightforward, unadorned geometry cleanly conveys the utility of commercial foodservice storage, displaying crisp linework in orthographic and isometric model representations without unnecessary polyhedral complexity.
The download is a 379 KB file containing a Revit family (.rfa). Load it into a project from the Insert tab with Load Family, then place it like any other component of its category; it schedules and tags with the rest of your model.
Load this specialty equipment component directly into your Revit project to populate commercial kitchens, pantries, and back-of-house service corridors. The family places on level planes and integrates cleanly into equipment schedules and quantity takeoffs. Users can adjust visibility graphic overrides or assign native material parameters to render clean stainless steel, chrome, or epoxy-coated finishes in interior presentations and coordination drawings.