Loading page…
Revit Family
Commercial Conveyor Checkout Counter
by Maria Sol Echeverri
About this asset
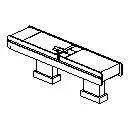
This commercial conveyor checkout counter Revit family provides a streamlined point-of-sale lane with an integrated scanner mount for retail fit-outs. The assembly features a long horizontal counter bed supported by two sturdy rectangular pedestals with flared floor base collars. Along the top surface, clear boundary lines demarcate the intake conveyor zone, central scanning station, and collection area. A vertical stem rises from the center edge to support a terminal display or payment pad interface. Side trim rails define the edges of the belt track, offering an accurate geometric envelope for standard supermarket and grocery lane equipment.
The download is a 92 KB file containing a Revit family (.rfa). Load it into a project from the Insert tab with Load Family, then place it like any other component of its category; it schedules and tags with the rest of your model.
Designed for Revit modeling workflows, this specialty equipment family loads directly into floor plans to establish queue clearances and retail circulation. Position the component along checkout zones, adjust family parameters where configured, and align adjacent merchandising units. The low file size ensures efficient project performance across dense store layouts and retail equipment schedules.
Ideal for grocery stores, supermarkets, department stores, and wholesale retail layouts during schematic planning and detailed documentation stages. It pairs logically with point-of-sale registers, queuing stanchions, cash wraps, and gondola shelving systems. Interior architects and retail planners often incorporate this asset under supermarket checkout counter, retail cash desk, and grocery conveyor lane specifications.