Loading page…
Revit Family
Commercial 35-Degree Escalator – Kone ECO
by claudia ibaven
About this asset
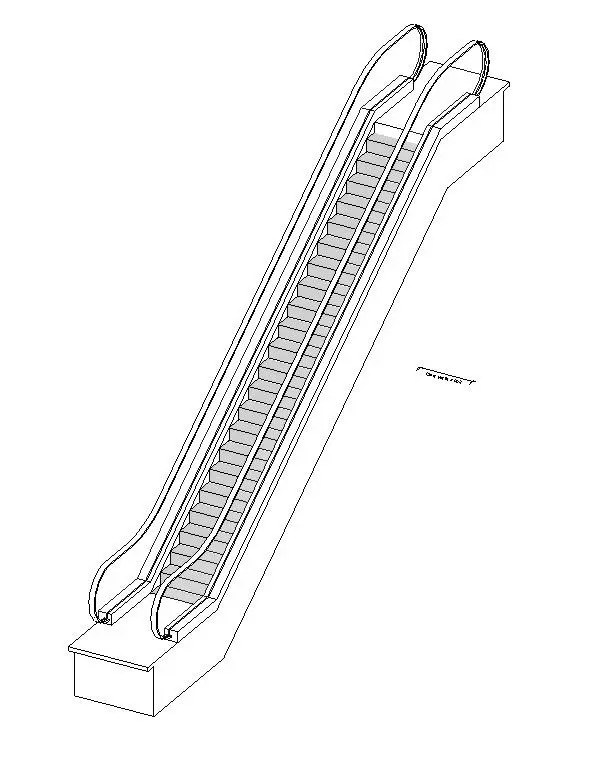
Engineered for vertical circulation, this commercial escalator Revit family models a 35-degree incline run complete with balustrades and stepped tread profiles. The family details an inclined mechanical escalator designed at a standard thirty-five-degree pitch. Structural elements include lower and upper landing pit modules, a central inclined truss casing, and individual mechanical step treads arranged along the transit path. Slender balustrade panels flank both sides of the steps, capped by continuous loop handrail profiles that return smoothly into lower and upper newel bases. Crisp line geometry clearly distinguishes the skirt guards, decking, comb plates, and tread surfaces, providing accurate volumetric massing and clear spatial clearances for coordination drawings.
The download is a 492 KB file containing a Revit family (.rfa). Load it into a project from the Insert tab with Load Family, then place it like any other component of its category; it schedules and tags with the rest of your model.
Load the RFA component directly into your Revit project under the Specialty Equipment category. Position the escalator assembly between finished floor levels, aligning the landing interfaces to structural slab edges and openings. Subcategory visibility controls allow drafting teams to toggle between simplified coarse outlines for overall building layouts and fine line definitions in floor plans, architectural sections, and MEP vertical circulation service coordination views.
Ideal for high-traffic commercial interiors, this vertical transportation unit suits shopping malls, retail podiums, department stores, transit terminals, and corporate headquarter atriums. The family integrates cleanly alongside multi-level atrium voids, elevator banks, and monumental stairs across concept, spatial planning, and design development phases. Professionals working with mechanical transport systems will find it matches project schedules calling for commercial escalators, moving steps, or thirty-five-degree conveying systems in multi-storey public developments.