Loading page…
Revit Family
Built-In Hearth Fireplace with Upper Chimney Flue
by jennifer chung
About this asset
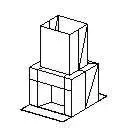
This built-in hearth fireplace Revit family features a stepped firebox surround and an integrated upper vertical flue shaft for space planning. Rendered in clean geometric form, this fireplace assembly models a classic open hearth configuration. The lower section includes a projecting floor hearth plate supporting flanked pier surrounds and a recessed rectangular firebox opening. Above the lintel line sits a stepped horizontal shelf, which transitions smoothly into a full-height rectangular chimney flue breast. The simplified orthogonal solids define key outer clearances without superfluous ornamentation, providing clear spatial allocation for hearth construction, chimney chases, and masonry build-outs.
The download is a 51 KB file containing a Revit family (.rfa). Load it into a project from the Insert tab with Load Family, then place it like any other component of its category; it schedules and tags with the rest of your model.
Designed for Revit architectural documentation, this lightweight component inserts cleanly into project floor plans, interior elevations, and sectional details. Users can assign project-specific Revit materials to the distinct massing volumes, aligning finishes like brick, plaster, or stone facing. It provides accurate clearance boundaries during schematic design and clash detection alongside structural framing and partition layouts.
Suitable for single-family residential layouts, country houses, alpine chalets, and boutique hospitality lounges, this fireplace model anchors the focal wall of a primary living room or master suite. Specifiers and interior architects can combine it with flanking cabinetry, mantle shelves, and chimney breast cladding to coordinate early concept packages, space reservation studies, and schematic design presentations.