Loading page…
Revit Family
Built-In Fireplace with Hearth and Chimney Chase
by Wenqi Zhang
About this asset
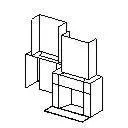
Built-in fireplace Revit family model featuring an integrated hearth slab, front firebox surround, and full-height vertical chimney chase framing. The Revit component defines an architectural fireplace assembly comprising a recessed hearth base, an open front firebox recess, and an articulated chimney breast structure. The lower firebox is framed by flanking pilasters or surround piers supporting a defined lintel and mantel shelf. Extending upward, the chimney chase steps backward slightly to accommodate standard wall framing depth, continuing vertically through the floor cut or roof assembly. Clean geometric solids provide spatial clearance coordination, ensuring the overall volumetric envelope, hearth projection, and flue chase are clearly delineated for spatial clash detection.
The download is a 51 KB file containing a Revit family (.rfa). Load it into a project from the Insert tab with Load Family, then place it like any other component of its category; it schedules and tags with the rest of your model.
Load this RFA family directly into an Autodesk Revit project template. Place the component against an interior or exterior structural wall, aligning the hearth base flush with finished floor level. Modellers can adjust standard instance parameters, coordinate wall openings, and apply practice-specific material definitions to the hearth, surround, and chase surfaces for consistent documentation, section elevations, and visual model coordination.
Suitable for single-family residential layouts, townhouses, and hospitality guest suites, this fireplace model establishes spatial layout during schematic design and design development. Specifiers can integrate the unit within primary living rooms, formal sitting areas, or open-plan family spaces. The geometry coordinates seamlessly with architectural partition walls, custom millwork, hearth surrounds, and finish schedules, serving as a dependable placeholder for MEP flue ducting coordination and detailed interior architectural elevations.