Loading page…
Revit Family
Blue Plastic Flat Commercial Dishwasher Rack
by SHIN YOUNG PARK
About this asset
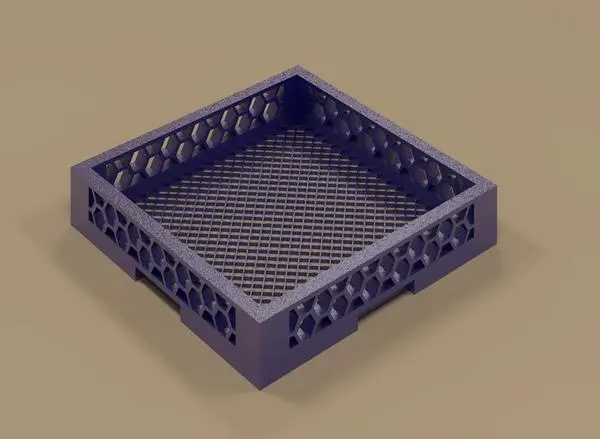
Designed for back-of-house operations, this blue plastic flat dishwasher rack Revit family features an open honeycomb wall profile. The model represents a standard commercial warewashing crate built from durable moulded plastic in a deep blue-violet tone. It features a flat interior footprint lined with a diagonal cross-mesh drainage floor to allow rapid water flow and thorough drying. Four upright perimeter walls are detailed with hexagonal honeycomb apertures that reduce structural weight while maintaining rigid corner support. The lower perimeter includes integrated base cutouts and stacking rails designed to nest securely onto dish tables, undercounter slides, or matching glass racks.
The download is a 1.5 MB file containing a Revit family (.rfa). Load it into a project from the Insert tab with Load Family, then place it like any other component of its category; it schedules and tags with the rest of your model.
Load the RFA component directly into your Revit project environment to outfit commercial catering or back-of-house layouts. Place the family on stainless steel prep tables, mobile pan racks, or inside commercial warewashers by setting the appropriate elevation offset. The model schedules cleanly under food service specialty equipment categories without unnecessary polygon overhead.
Essential for back-of-house hospitality planning, this asset suits restaurant kitchens, hotel sculleries, school cafeterias, hospital catering hubs, and bar dishwashing stations. It coordinates naturally with passthrough hood dishwashers, stainless steel clean-dish landing tables, pre-rinse sinks, and wire shelving. Designers routinely specify this element when detailing equipment plans, MEP clearance checks, and catering layouts.