Loading page…
Revit Family
Blue Canvas Wrestling Ring – WWF
by Ye Hu Hwang
About this asset
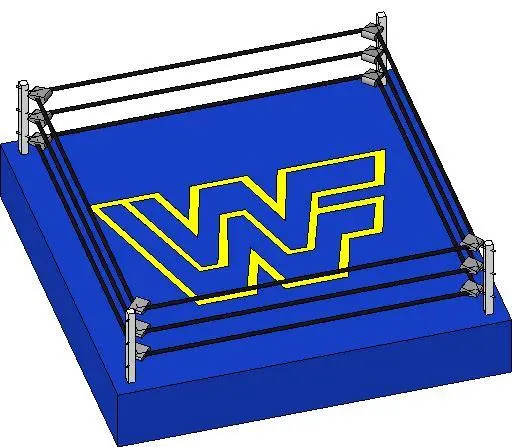
Representing classic sports entertainment, this square wrestling ring Revit family features a blue branded canvas mat and tensioned perimeter ropes. Constructed as a raised square platform, the model features an elevated base finished with a blue canvas apron and top mat. A yellow graphic emblem is applied across the center of the ring floor. Four vertical cylindrical steel posts define the corners, outfitted with protective turnbuckle padding. Three horizontal perimeter ropes encircle the enclosure, tensioned between each corner post. The clean geometric modeling provides clear spatial definition for exhibition staging, event layouts, and sports arena planning without excessive polygon overhead or unneeded detail components.
The download is a 276 KB file containing a Revit family (.rfa). Load it into a project from the Insert tab with Load Family, then place it like any other component of its category; it schedules and tags with the rest of your model.
Load this specialty equipment family directly into Autodesk Revit project environments. Position the ring on architectural floor slabs or stage structures using standard placement tools. Component materials and surface graphics can be adjusted in the family editor or assigned via object styles for clean coordination drawings, shaded floor plans, and perspective rendering views.
Designed for sports arenas, convention centers, training facilities, and entertainment venue models, this wrestling ring fits neatly into event hall schematics and themed interior designs. The asset serves effectively during space planning, sightline analysis, and clearance studies alongside spectator bleachers, event lighting trusses, and barrier railings. Search terms include boxing ring, exhibition wrestling mat, stage platform, and athletic specialty equipment.