Loading page…
Revit Family
Blue Bosu Balance Trainer Ball
by Risa Mimura
About this asset
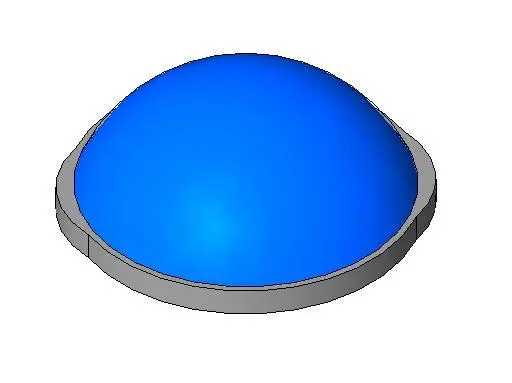
This blue balance trainer Revit family features an inflatable dome mounted on a solid grey rim base, modelled for gym and fitness facility layouts. The asset represents a standard commercial balance trainer consisting of an inflated hemispherical dome seated flush within a circular base platform. The dome is shaded in a vibrant cobalt blue, while the supporting rim is articulated in a neutral grey composite tone. Subtle indents along the rim perimeter indicate integrated transport handles, mirroring the physical proportions and footprint of standard gym agility trainers. Geometry is kept clean and low-polygon to ensure fast performance when arrayed across larger training zones.
The download is a 205 KB file containing a Revit family (.rfa). Load it into a project from the Insert tab with Load Family, then place it like any other component of its category; it schedules and tags with the rest of your model.
Load this component directly into your Revit project as Specialty Equipment to populate fitness centres and rehabilitation clinics. The family places neatly on floor levels, reference planes, or training mats without complex host dependencies. When producing layout drawings, clean line work ensures the circular profile reads clearly in both floor plan views and elevations.
Ideal for commercial health clubs, boutique fitness studios, hotel gym suites, and physical therapy rehabilitation spaces. Interior architects can position this balance dome alongside aerobic step platforms, yoga mats, dumbell racks, and resistance bands to build complete functional workout areas. Specifiers looking for gym equipment, core training accessories, or rehab agility props will find this element suits schematic planning through design development documentation.