Loading page…
Revit Family
Angled Black Frame Solar Collector
by Mehrzad Rafeei
About this asset
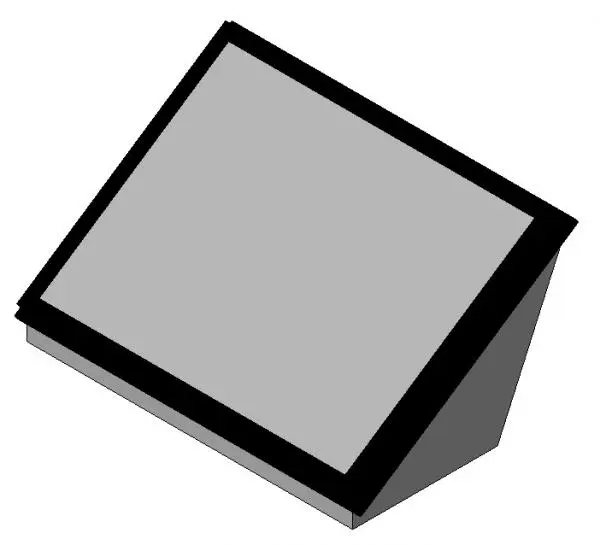
This angled solar collector Revit family provides a clean geometric rooftop component for MEP coordination and architectural site planning. The component consists of a rectangular collector plate set inside a pronounced black perimeter frame. Supported by a wedge-shaped mounting base, the panel is tilted at a fixed angle to simulate optimal solar orientation on flat surfaces. The glazing plane features a uniform neutral grey face, while the robust structural frame and rear enclosure provide clean, low-complexity volumetric representation. Its solid, prismatic geometric masses ensure sharp lines in hidden line drawings without unnecessary polygonal overhead.
The download is a 860 KB file containing a Revit family (.rfa). Load it into a project from the Insert tab with Load Family, then place it like any other component of its category; it schedules and tags with the rest of your model.
Users can insert this Revit family directly into architectural roof plans or MEP equipment schedules. The component places onto levels or reference planes to layout rooftop solar thermal or photovoltaic arrays. In Revit, users can array individual units across a roof surface, align them to true solar orientation, and adjust visual graphics via object styles or assigned material parameters.
Ideal for residential rooftops, commercial office blocks, sustainable school facilities, and institutional utility plants. The unit works well when detailing flat roof layouts, mechanical plant decks, or building service zones alongside chillers and air handling units. Specifiers seeking flat plate solar collectors, rooftop solar thermal equipment, or renewable energy components will find this family useful during schematic design and preliminary space coordination stages.