Loading page…
Revit Family
Accessible Wall-Mounted Slatted Shower Seat
by Lori He
About this asset
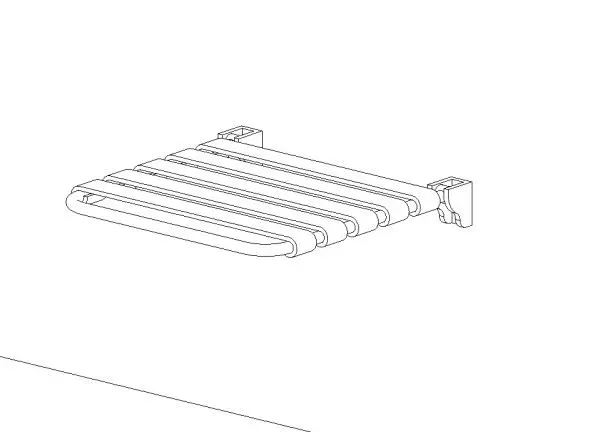
Accessible slatted shower seat modelled as a native Revit family featuring heavy-duty wall-mounting brackets and a perimeter tubular frame. Engineered for barrier-free environments, this fixture comprises a rectangular slatted seating surface supported by an underlying tubular frame. Multiple parallel slats run transversely across the seat to allow water drainage during shower use. The rear edge terminates into two robust wall-mount pivot brackets, providing sturdy structural anchoring to the wall face. The compact profile presents a clean, utilitarian aesthetic suitable for commercial and healthcare code-compliance packages.
The download is a 614 KB file containing a Revit family (.rfa). Load it into a project from the Insert tab with Load Family, then place it like any other component of its category; it schedules and tags with the rest of your model.
Load this component directly into your Revit project environment and insert it along a shower wall partition. As a wall-hosted or specialty equipment fixture, adjust the mounting elevation to meet exact local barrier-free accessibility guidelines. Geometry lines align cleanly in orthographic floor plans, elevations, and 3D perspectives without generating excess polygon weight in interior documentation sheets.
Specified commonly in ADA accessible restrooms, roll-in shower compartments, hospital patient suites, care homes, and accessible hotel guestrooms. This fixture coordinates directly with grab bars, thermostatic mixing valves, and floor drains. Architects searching for wall-mounted shower benches, folding transfer seats, accessible bathroom equipment, and barrier-free plumbing accessories can deploy this model during detailed design and specification phases.