Loading page…
Revit Family
Accessible Restroom Grab Bar for Offset Wall
by Xiao Jin
About this asset
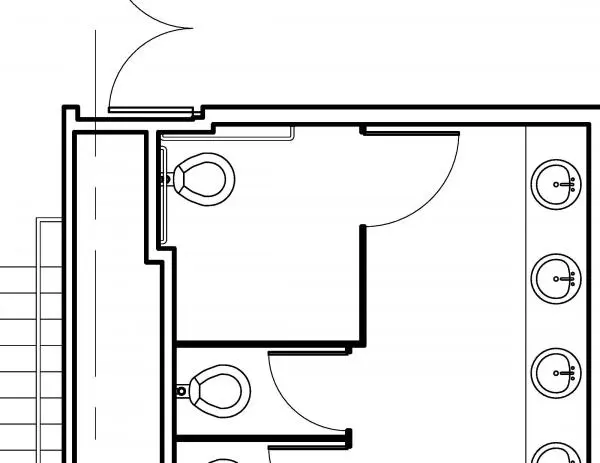
An accessible restroom grab bar Revit family engineered to maintain compliant mounting clearances along jogged or offset toilet partition walls. The component represents an accessible safety rail assembly configured specifically for water closet compartments with jogged, furred, or offset structural walls. It depicts both side and rear wall-mounted grab bar extents positioned relative to the toilet fixture and adjacent partition lines. The geometry accounts for partition offsets behind or beside the fixture, maintaining standard distance parameters from the centerline of the commode to the gripping surface. Clean 2D plan linework displays standard mounting flanges and tubular bar profiles to ensure accurate spatial coordination against architectural stall doors, partitions, and plumbing walls.
The download is a 297 KB file containing a Revit family (.rfa). Load it into a project from the Insert tab with Load Family, then place it like any other component of its category; it schedules and tags with the rest of your model.
Load the RFA family into Revit to place the grab bar along partition hosts or masonry chase walls in enlarged restroom plans. Use type or instance parameters to coordinate offset distances, mounting heights, and clearances against adjacent plumbing fixtures. The 2D plan representations insert cleanly into architectural enlarged bathroom details without unwanted model clutter, streamlining document coordination and code compliance reviews across interior elevations and submittal sheets.