Loading page…
Revit Family
Wooden Garden Decking Panel
by Joseph Yu
About this asset
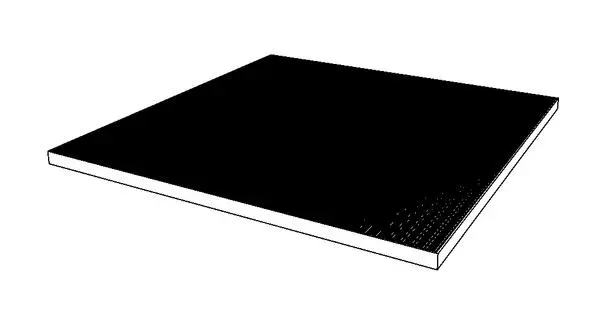
This Revit family provides a modular wooden decking panel designed for exterior landscape projects and residential garden layouts. This square timber decking panel is designed as a standalone architectural component for exterior ground surfacing. It features a clean, low-profile geometric form with a standard thickness suitable for raised or flush-mounted installations. The surface texture is represented with clear directional grain, suggesting a high-quality timber finish suitable for exterior use in varied climates. The panel is constructed with a simple, robust edge profile, allowing for seamless abutment when creating larger decking configurations. Its proportions are balanced, making it ideal for defining outdoor zones, walkways, or patio areas in modern landscape design.
The download is a 369 KB file containing a Revit family (.rfa). Load it into a project from the Insert tab with Load Family, then place it like any other component of its category; it schedules and tags with the rest of your model.
In Revit, this family is best utilized by loading it into your site model as a host-based or standalone component. Users can array or copy the panels to cover larger areas, ensuring consistent alignment of the timber grain. Material parameters allow for the application of specific wood finishes or stains to match project-wide specifications. Adjust the height offset to accommodate sub-frame build-ups, and ensure the family is assigned to the correct site or floor category for accurate scheduling and visibility control.