Loading page…
Revit Family
White Timber Garden Lattice Arbor
by William Arbizu
About this asset
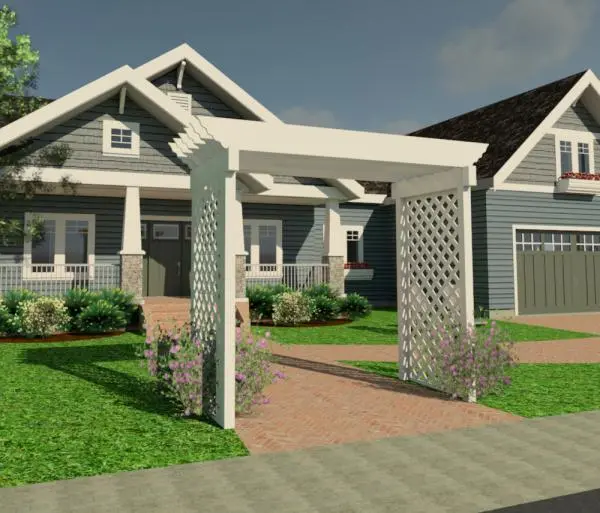
This white timber garden lattice arbor is a Revit family featuring a classic design for residential exterior landscaping projects. Constructed as a traditional garden arbor, this structure features two side panels with a diagonal lattice pattern providing support for climbing plants. The top is finished with a series of horizontal beams, creating a decorative and functional entranceway or pathway feature. Finished in a clean white, the timber construction offers a timeless aesthetic suitable for various garden styles. The proportions are balanced to frame a standard walkway, making it a versatile addition to residential landscaping. Its clean lines and classic geometry ensure it integrates seamlessly with both historic and contemporary home designs.
The download is a 676 KB file containing a Revit family (.rfa). Load it into a project from the Insert tab with Load Family, then place it like any other component of its category; it schedules and tags with the rest of your model.
As a Revit family, this lattice arbor is designed for easy placement within site plans or 3D exterior views. Users can load the component directly into the project environment and position it along pathways or garden entrances. The file is lightweight, ensuring minimal impact on project performance. Designers should ensure the base is set to the correct finish floor or site level. Materials can be adjusted within the family editor to match specific timber species or paint finishes if required for project-specific rendering.