Loading page…
Revit Family
V64 Christy Box Extension Utility Enclosure
by Eileen Won
About this asset
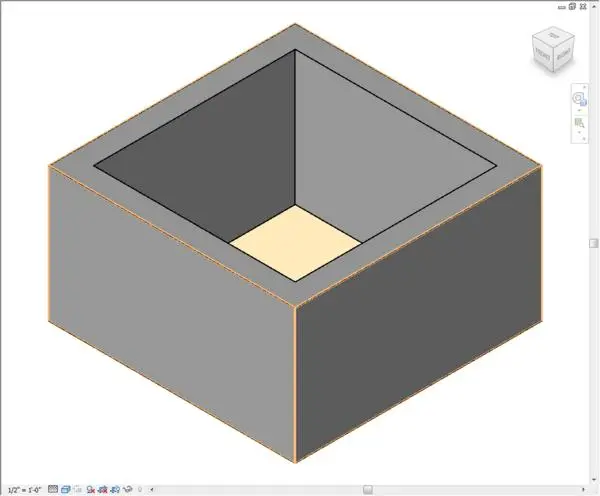
This V64 Christy Box Extension is a Revit family utility enclosure featuring a robust, open-bottom square concrete design. The V64 Christy Box Extension is a utilitarian civil engineering component designed for ground-level access and housing of subterranean infrastructure. It features a simple, square-profile geometry with thick, durable walls, typical of precast concrete construction used in municipal or utility applications. The open-bottom configuration allows for seamless integration over existing pipes, conduits, or valves, providing an accessible extension for site maintenance and operational needs. Its minimalist, functional form ensures compatibility with various site layouts, prioritising durability and ease of installation in exterior ground-level environments where sub-surface equipment requires protected, accessible housing.
The download is a 215 KB file containing a Revit family (.rfa). Load it into a project from the Insert tab with Load Family, then place it like any other component of its category; it schedules and tags with the rest of your model.
In Revit, this family is typically placed within a site plan or foundation level to represent utility access points. Users should load the RFA file into the project and place it using the component tool. Because it is a generic model, it can be hosted on a reference plane or directly on the site topography. Parameters allow for simple alignment with existing utility lines, and the material can be updated to match specific project-wide concrete finishes or site-specific requirements.