Loading page…
Revit Family
Two-Cell RCC Box Culvert
by MUSTAFA KUSTUR
About this asset
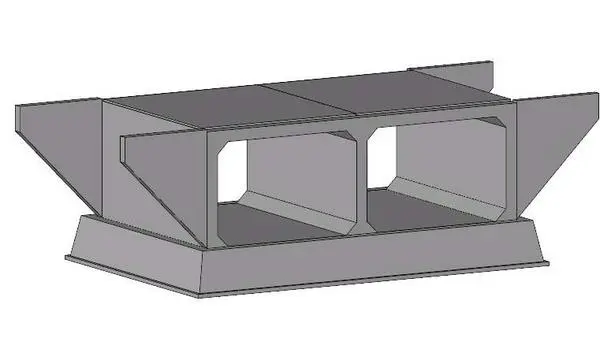
This two-cell reinforced concrete box culvert is a native Revit family designed for civil drainage and water management projects. This technical component features a dual-cell rectangular profile constructed from reinforced concrete. The geometry includes a robust base slab, central vertical partition, and flanking wingwalls that provide structural support and facilitate water flow. The design is utilitarian, focusing on standard civil engineering proportions for hydraulic capacity. All edges are chamfered to reduce stress concentrations typical in concrete cast-in-place or precast elements. The assembly is presented as a singular, unified object suitable for site planning, showing clear transitions between the culvert barrel and the flared end sections for earth retention.
The download is a 225 KB file containing a Revit family (.rfa). Load it into a project from the Insert tab with Load Family, then place it like any other component of its category; it schedules and tags with the rest of your model.
Users can load this family directly into a Revit project file to represent drainage systems in site plans or civil layouts. The component is intended for placement within a topography surface or as a standalone element for documentation. It can be easily scaled or adjusted to meet specific hydraulic requirements, and the material parameters can be mapped to standard concrete finishes for visual coordination within larger infrastructure models, ensuring accurate quantities for scheduling and phase planning.