Loading page…
Revit Family
Triple Stack Auto Park Elevator System
by William Weckenmann
About this asset
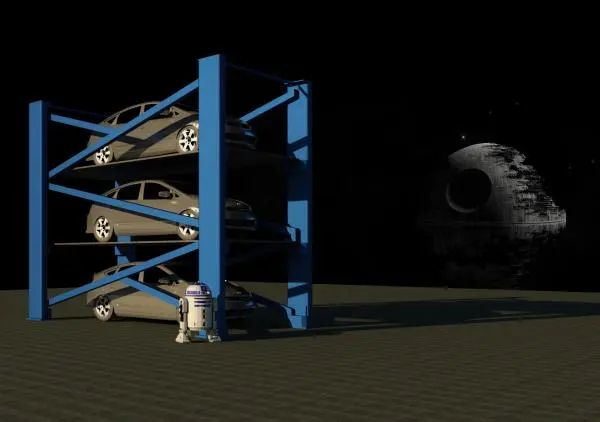
This triple stack auto park elevator is a Revit family featuring a vertical steel frame for high-density vehicle storage solutions. The system consists of a rigid, powder-coated blue steel framework designed for the vertical stacking of three standard passenger vehicles. The structure features heavy-duty vertical columns braced by diagonal cross-members to ensure stability under load. Each level provides a platform for vehicle placement, effectively tripling the parking capacity of a single footprint. The design is utilitarian and robust, prioritising structural efficiency and space optimisation. It is a functional component intended for dense urban environments or large-scale residential developments where land availability is limited and vertical parking solutions are required for project feasibility.
The download is a 840 KB file containing a Revit family (.rfa). Load it into a project from the Insert tab with Load Family, then place it like any other component of its category; it schedules and tags with the rest of your model.
Users can load this family into a Revit project environment to represent multi-level mechanical parking layouts. It is best utilised within site plans or garage design phases, where it can be arrayed or grouped to calculate total parking capacity. The family should be placed on a level surface, ensuring that the clearance heights are checked against the project's vertical constraints to accommodate vehicle dimensions and the operational height of the lifting mechanism.