Loading page…
Revit Family
Tree 2D Plan Symbol
by Jiahao Lu
About this asset
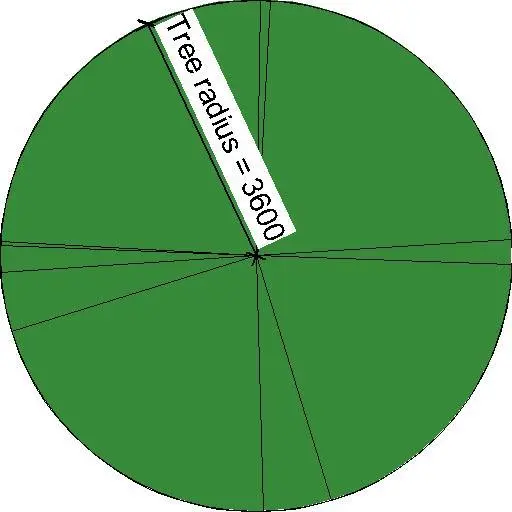
This 2D Revit family provides a clean, schematic plan view symbol for trees, essential for clear site documentation in Revit. Representing a tree in plan view, this asset is a simplified two-dimensional symbol designed for architectural site plans and landscape drawings. It features a circular form with a central insertion point, clearly marked with a radius parameter for easy adjustment to match specific planting requirements. The graphic is intentionally minimal, focusing on clarity and legibility at common scales such as 1:100 or 1:200. The uniform green fill provides a consistent visual language across site layouts, ensuring that planting zones are easily identifiable within complex master plans or exterior landscaping documents.
The download is a 184 KB file containing a Revit family (.rfa). Load it into a project from the Insert tab with Load Family, then place it like any other component of its category; it schedules and tags with the rest of your model.
Load this family into your project to populate site plans with simplified planting symbols. Because it is a 2D component, it remains visible in plan views without consuming the processing power required by complex 3D foliage models. Use the instance parameters to adjust the radius to represent different tree canopy sizes across your site. Ensure the family is assigned to the appropriate sub-category within your site planning worksets to maintain control over visibility and graphic overrides throughout the project documentation phase.
This asset is ideal for landscape architects and urban designers working on site layouts, master plans, and planning applications. It is particularly useful in early-stage design or for large-scale developments where heavy 3D vegetation would hinder performance. Use it to indicate tree locations on site plans, roof gardens, and landscape sections. It pairs well with generic site furniture and hardscape elements, helping to create readable, professional-grade site documentation that communicates design intent clearly to clients, planning authorities, and external consultants.