Loading page…
Revit Family
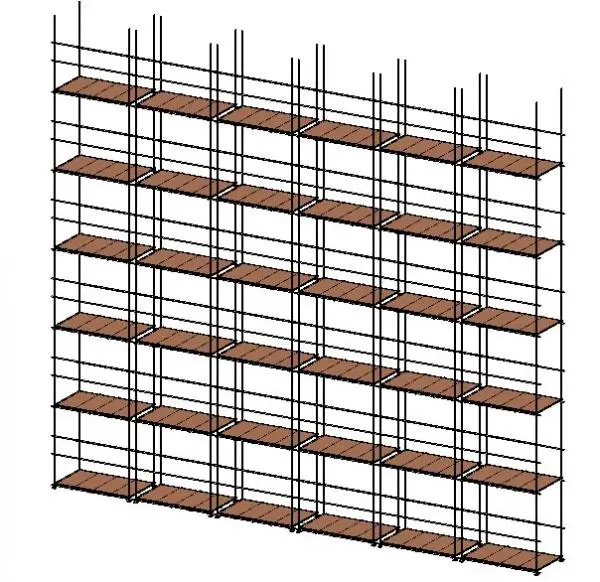
Industrial Steel and Timber Modular Construction Scaffold
by Jiahao Lu
About this asset
This industrial modular construction scaffold Revit family features a steel frame and timber platforms for site logistics planning. This modular scaffold system is designed for site planning and construction documentation. It consists of a rigid, vertical steel frame grid supporting horizontal timber planks at six distinct levels. The structure is represented with high-contrast linear geometry, clearly defining the uprights, cross-bracing, and platform surfaces. The design allows for clean, legible visual representation in both orthographic and perspective views, making it suitable for staging active construction sites or renovation projects. The assembly implies a standard frame-and-brace configuration common in facade work and external building maintenance, providing a realistic representation of temporary site infrastructure.
The download is a 717 KB file containing a Revit family (.rfa). Load it into a project from the Insert tab with Load Family, then place it like any other component of its category; it schedules and tags with the rest of your model.
In Revit, this family is best utilized as a site-based component to populate construction staging models. Users can place this instance along building elevations or within site boundaries to visualize temporary access requirements. Since it is a parametric family, ensure that visibility settings are adjusted to hide the scaffold in final architectural renderings if necessary. It is recommended to use coarse or medium detail levels for large-scale site plans to maintain project file performance while clearly indicating the extent of construction activity.