Loading page…
Revit Family
Timber Pergola Top Structure
by Feifei Song
About this asset
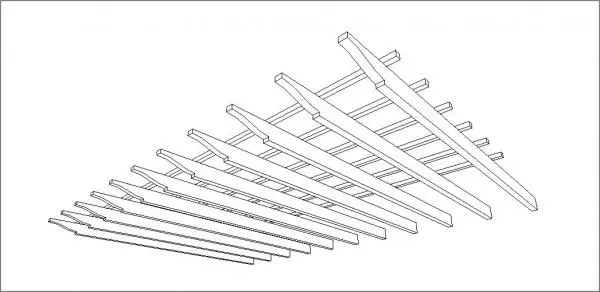
This Timber Pergola Top is a Revit family featuring a slatted overhead structure designed for outdoor landscape and garden projects. The structure consists of a linear grid of timber beams arranged in a standard pergola configuration. It features primary rafters with tapered ends, supporting a perpendicular series of smaller joists or slats. The geometry is clean and minimalist, focusing on the rhythmic pattern of the wooden members. This component is designed to provide overhead shading or architectural interest in exterior spaces. The proportions are balanced to allow for realistic shadow casting and depth, making it suitable for architectural visualisations and site planning within a BIM environment.
The download is a 389 KB file containing a Revit family (.rfa). Load it into a project from the Insert tab with Load Family, then place it like any other component of its category; it schedules and tags with the rest of your model.
As a Revit family, this pergola top is intended for placement on a level or above a support system. Users can load this component into their project file and adjust the horizontal or vertical positioning to align with existing site walls or columns. The family uses standard material parameters, allowing for the application of various timber finishes or wood stains to match the project palette. It is best managed on a dedicated subcategory layer to control visibility during design development.
This pergola top is ideal for residential gardens, terrace designs, and outdoor dining areas. It integrates well into landscape masterplans where defining a semi-shaded zone is required. Professionals use such assets for early-stage design exploration, concept presentations, and detailed site modelling. Whether working on a contemporary villa or a more traditional garden renovation, this element provides the necessary structure for exterior architectural detailing, pairing effectively with decking, outdoor furniture, and climbing vegetation to create cohesive, usable outdoor living environments.