Loading page…
Revit Family
Timber Livestock Fence
by Lior Oz
About this asset
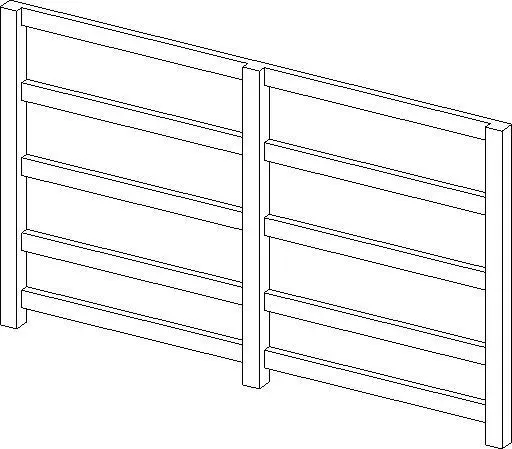
This timber livestock fence is a Revit family featuring a classic post-and-rail configuration for site and landscape design. Constructed with a straightforward post-and-rail design, this livestock fence features vertical support posts spaced at regular intervals, connected by five horizontal timber rails. The geometry is clean and functional, suitable for defining boundaries in rural or semi-rural environments. The design prioritises structural clarity, with simple rectangular profiles for both posts and rails. It provides a robust, traditional aesthetic typical of agricultural or pastoral fencing, ensuring consistency across site plans and 3D visualisations. The modular nature allows for linear placement along site boundaries, effectively delineating fields, paddocks, or garden perimeters with a consistent, rhythmic appearance.
The download is a 195 KB file containing a Revit family (.rfa). Load it into a project from the Insert tab with Load Family, then place it like any other component of its category; it schedules and tags with the rest of your model.
As a standard Revit family, this fence is designed for efficient placement in site plans or 3D views. Professionals can load the component and use the array or copy command to extend the fencing along paths or property lines. It is advisable to use the native material editor to assign appropriate timber finishes, ensuring the fence integrates seamlessly with site topography and surrounding vegetation. The family is lightweight, maintaining performance even in large-scale master planning projects where extensive boundary detailing is required.