Loading page…
Revit Family
Timber Lagging Construction Panel
by Nicholas Feihel
About this asset
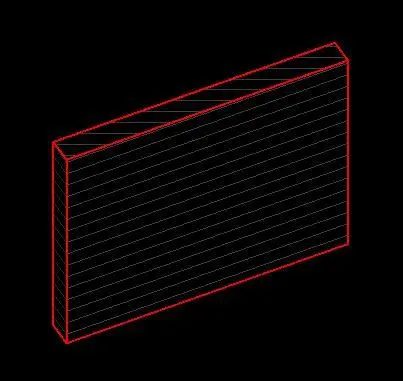
This Timber Lagging Construction Panel is a Revit family component designed for site earthwork, shoring, and trenching applications. This Revit family represents a standard timber lagging board, typically used in shoring systems or temporary earth-retaining structures. The form is a simple, rectangular prism, reflecting the geometry of sawn timber sections used on construction sites. The visual representation includes clear line-work indicating the board's profile, suitable for both 3D visualization and detailed site plans. Its proportions are consistent with standard structural lumber dimensions, providing a clean, lightweight asset for documenting site excavations, retaining walls, or temporary formwork systems within the BIM environment without adding unnecessary geometric complexity to the overall project file.
The download is a 266 KB file containing a Revit family (.rfa). Load it into a project from the Insert tab with Load Family, then place it like any other component of its category; it schedules and tags with the rest of your model.
In Revit, this family is best utilized as a component within a larger shoring assembly or site excavation model. Users can load the family into a project file and place it as a standalone instance or array it to create continuous retaining walls. Because it is a simple geometry, it is highly efficient for large-scale site modelling. Assigning material parameters within the family editor allows for consistent scheduling and accurate visual representation across various project phases, from early site planning to final construction documentation.