Loading page…
3D Scene
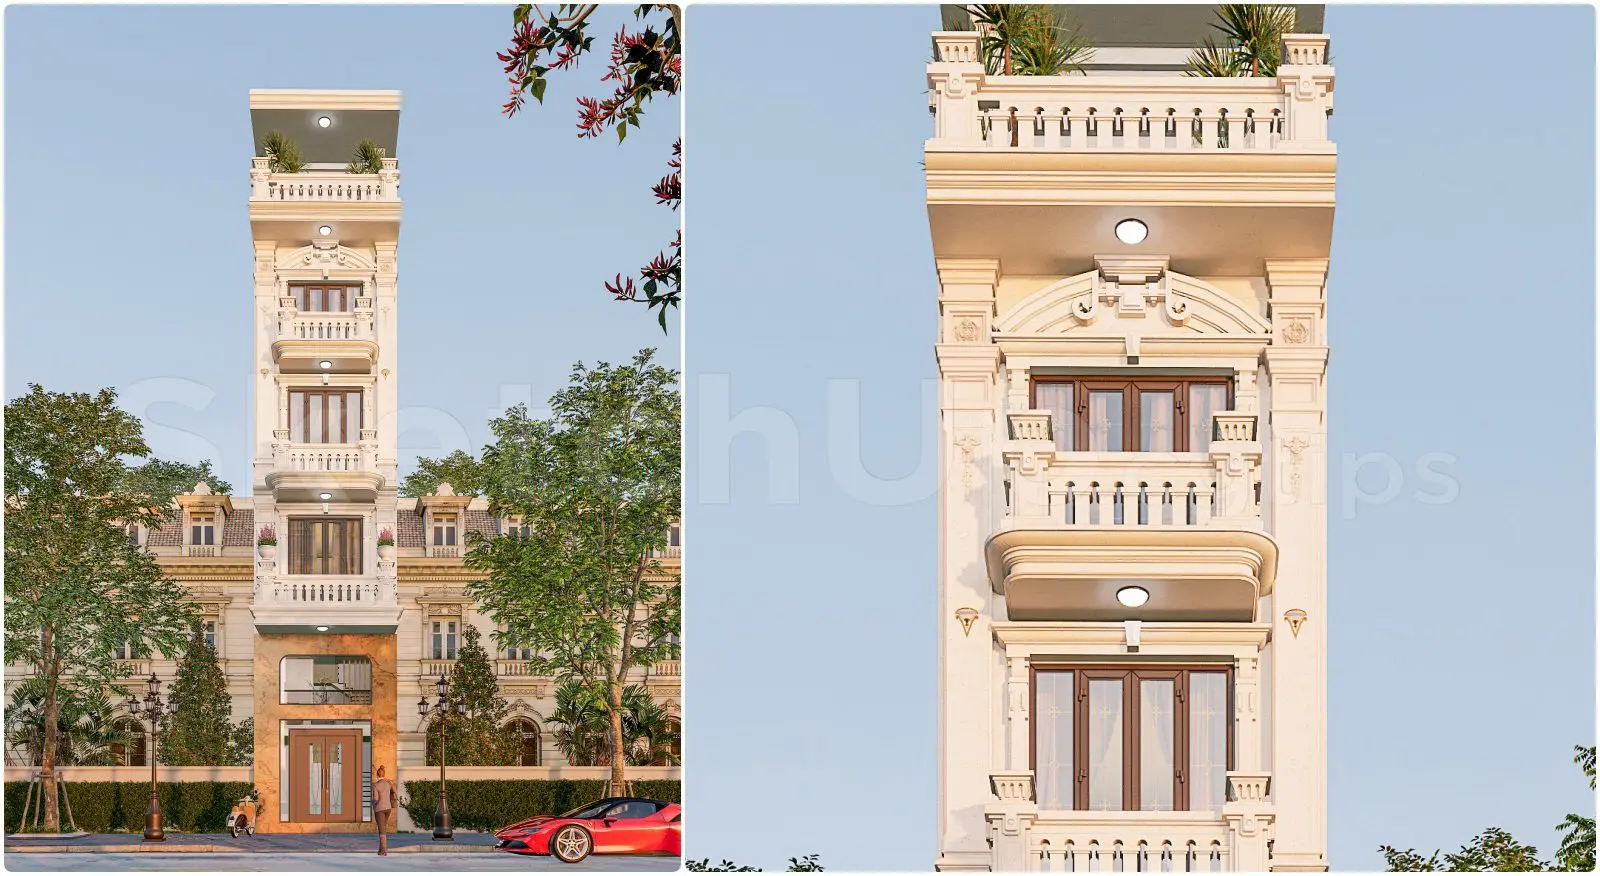
Neoclassical Beige Multi-Storey Townhouse Exterior Scene
by Nicholas Feihel
About this asset
This neoclassical townhouse exterior SketchUp model features a slender multi-storey facade with detailed balconies and stone accents. Designed with a focus on verticality, this neoclassical townhouse facade presents a sophisticated, narrow-lot composition. The exterior is finished in a warm beige plaster, accented by stone elements around the ground-floor entrance. Each upper level features a projecting balcony with balustrade detailing, paired with dark-framed window assemblies. The roof level concludes with an open terrace, integrated lighting, and decorative moulding. Proportionally, the design balances traditional ornamental features with clean, modern lines, creating a rhythmic elevation that maximises the aesthetic impact of a tight building footprint while maintaining a sense of structural elegance throughout.
The download is a 125 MB compressed archive containing the native SketchUp (.skp) model. It opens directly in SketchUp; for 3ds Max, Blender or Cinema 4D, import it through a SketchUp importer or convert it first.
Integrating this SketchUp model into a project workflow involves importing the geometry into an existing site plan or urban context file. Users can utilise the pre-applied material assignments for quick rendering adjustments, while the layered structure allows for the isolation of specific facade elements. Best practice suggests checking component nesting to ensure efficient manipulation of the balconies and windows. Once positioned, the scene can be enhanced by adjusting the native sun settings or applying custom HDRI maps to achieve the desired lighting conditions.