Loading page…
Revit Family
Timber Corner Amphitheatre Seating Unit
by Kyle Dunnington
About this asset
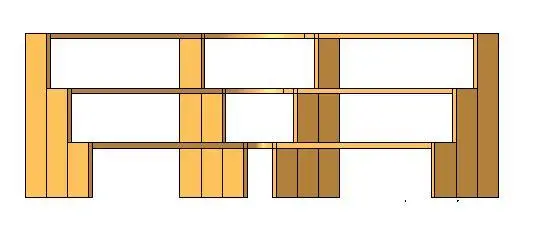
This timber corner amphitheatre seating unit is a Revit family designed for 90-degree corner configurations in public spaces. The unit features a stepped, multi-level seating geometry constructed from timber planks. It is specifically engineered to fit into a 90-degree corner, providing tiered bench seating that wraps around the intersection. The structure consists of three primary levels, with vertical supports and horizontal seating surfaces arranged in a clean, functional layout. The materiality is consistent throughout, utilizing natural wood tones to create a warm, accessible aesthetic suitable for both indoor and outdoor applications. Its modular design allows for clear sightlines and efficient use of space in communal areas, schools, or public gardens.
The download is a 420 KB file containing a Revit family (.rfa). Load it into a project from the Insert tab with Load Family, then place it like any other component of its category; it schedules and tags with the rest of your model.
In Revit, this family is typically loaded into site or floor plan views where it functions as a hostable component. Users should align the 90-degree corner geometry with existing site boundaries or architectural walls. The family is built to allow for standard material overrides, enabling designers to match the timber finish to specific project requirements. Due to its simple geometric form, the model remains lightweight, ensuring smooth navigation in large site masterplans without compromising performance or file size.