Loading page…
Revit Family
Steel Wire Mesh Feedlot Panel Fence
by Nicholas Meier
About this asset
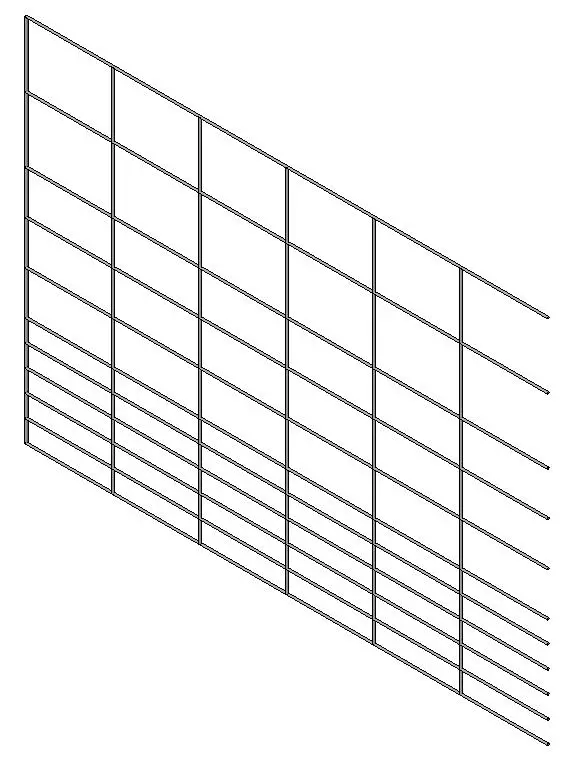
Industrial steel wire mesh feedlot panel fence modelled in Revit, featuring a durable welded grid structure for site boundaries. This Revit family represents a standard agricultural feedlot panel constructed from welded steel wire. The design consists of a rigid, rectangular grid pattern with vertical and horizontal members intersecting at regular intervals to form a robust, lightweight barrier. The geometry is clean and linear, reflecting the functional nature of industrial fencing used in agricultural or livestock containment settings. Its proportions are defined by a repeating vertical and horizontal wire arrangement, providing a semi-transparent appearance that is ideal for site planning where visual permeability is required alongside physical security and containment.
The download is a 297 KB file containing a Revit family (.rfa). Load it into a project from the Insert tab with Load Family, then place it like any other component of its category; it schedules and tags with the rest of your model.
In Revit, this panel is typically loaded as a generic model or site component. Users can adjust the overall dimensions to suit specific site conditions, often by using instance or type parameters to control the width and height. It is best placed along site plan paths or as part of a custom railing system. Applying a metal material parameter allows for accurate rendering of the steel finish, while consistent layering ensures it can be easily managed within site documentation and master plan views.