Loading page…
Revit Family
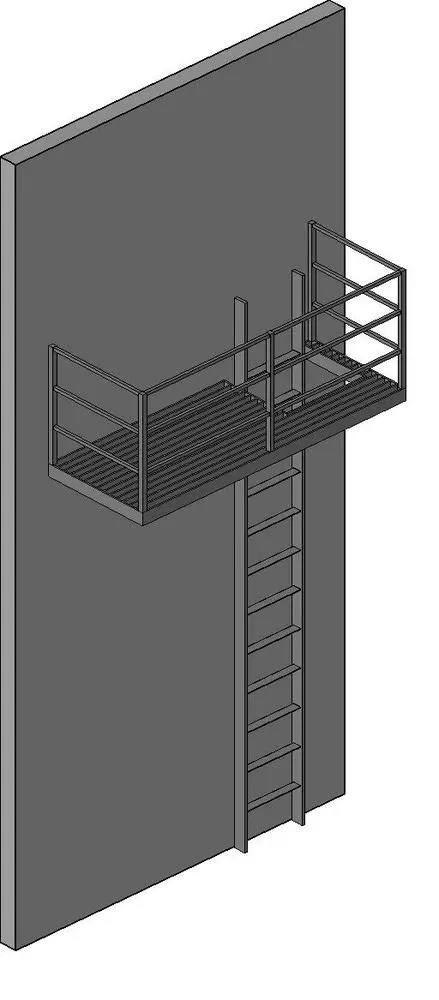
Steel Wall-Mounted Fire Escape Ladder with Landing
by Lana Yuan
About this asset
This wall-mounted steel fire escape ladder with a integrated landing is a Revit family designed for exterior emergency egress. The assembly features a vertical steel ladder fixed to a wall, integrated with a cantilevered landing platform. The platform is protected by a simple three-rail balustrade system, providing a secure egress point. Constructed from industrial-grade steel profiles, the design prioritises function and durability. The floor of the landing is composed of open-grate metal, allowing for drainage and reduced wind resistance. The entire unit is designed to be face-hosted, ensuring seamless integration with building facades in Revit projects. Its utilitarian aesthetic is suited for industrial, commercial, and multi-residential building types requiring secondary emergency access.
The download is a 215 KB file containing a Revit family (.rfa). Load it into a project from the Insert tab with Load Family, then place it like any other component of its category; it schedules and tags with the rest of your model.
As a face-based Revit family, this component is intended to be placed directly onto exterior wall surfaces. Users can adjust the vertical positioning to align with specific floor levels or egress thresholds. Because it is a native.rfa file, it supports standard Revit material overrides, allowing for the application of specific paint or galvanised steel finishes. When integrated into a larger model, the family can be scheduled by type, facilitating precise documentation of emergency egress requirements throughout the project's design development phase.