Loading page…
Revit Family
Steel Truss Bridge
by Jasper Anderson
About this asset
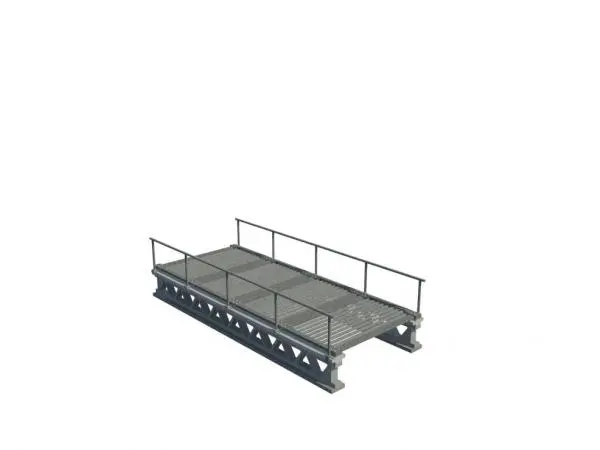
This industrial steel truss bridge Revit family provides a robust structural solution for site planning and landscape infrastructure. The bridge features a modular steel truss design, characterised by its repeating triangular web members that provide structural rigidity and an industrial aesthetic. The deck surface is composed of a textured metal grating, suitable for pedestrian or light utility access. Simple, thin-profile steel railings run along both sides, offering a clean, utilitarian appearance that integrates well into various site contexts. The entire assembly is presented in a uniform grey finish, highlighting its functional construction. Its proportions are designed for small-scale crossings, making it a versatile component for parks, industrial sites, or urban pathways.
The download is a 829 KB file containing a Revit family (.rfa). Load it into a project from the Insert tab with Load Family, then place it like any other component of its category; it schedules and tags with the rest of your model.
In Revit, this family is intended for placement within site plans or 3D landscape models. Users can align the bridge with existing topography or site elements using standard snapping tools. The model is lightweight, ensuring minimal impact on project performance during large-scale site design. Material parameters can be adjusted to reflect specific finishes, while the family's simple geometry allows for quick modifications to span length or railing heights if required by the project specifications during the schematic design stage.