Loading page…
Revit Family
Stadium Bleachers with Integrated Railings
by Marvin Woong
About this asset
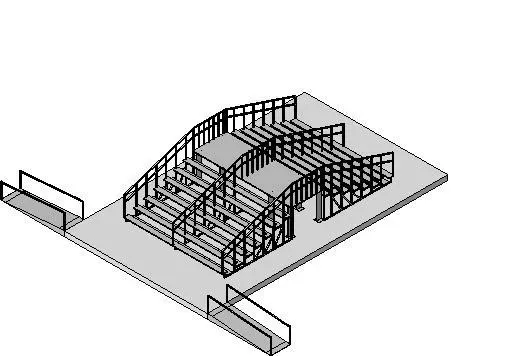
This Revit family provides stadium bleachers with integrated safety railings, designed for outdoor sports and public seating areas. These stadium bleachers feature a multi-tiered structural steel frame, designed to provide tiered seating for spectators in outdoor environments. The unit includes integrated guardrails along the sides and central walkways to ensure user safety and accessibility. The assembly is constructed from simple, modular metal components, maintaining a strictly functional aesthetic typical of athletic facilities. The design incorporates a clear, stepped profile with consistent tread depths and riser heights, making it suitable for standard site planning requirements where durable, high-capacity seating is necessary for public viewing and events.
The download is a 4.2 MB file containing a Revit family (.rfa). Load it into a project from the Insert tab with Load Family, then place it like any other component of its category; it schedules and tags with the rest of your model.
As a Revit family, this component is best utilised by loading it directly into your site plan or landscape model. The file supports standard placement on floor levels or topography surfaces. Users should verify the bounding box constraints to ensure proper alignment with surrounding site elements. Because the geometry is defined by clean, vector-based lines, it renders efficiently in both shaded and hidden-line views, making it ideal for clear documentation in site sections and general layout plans within a BIM project workflow.