Loading page…
Revit Family
Squash Court
by Ian E. Sheng
About this asset
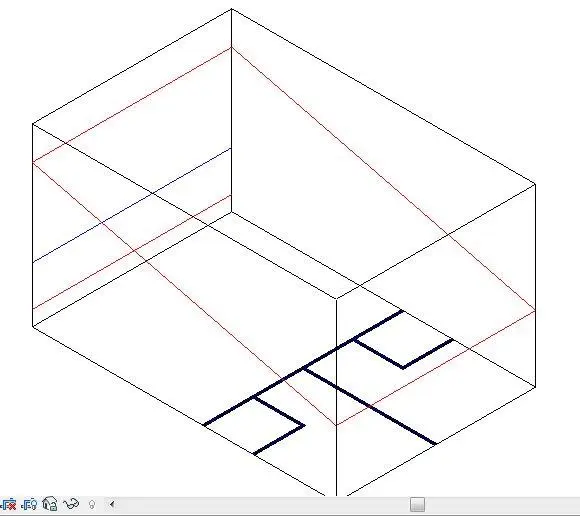
This squash court Revit family provides a precise 3D representation of an indoor sports facility with standard court floor markings. The squash court is represented as a clean, geometric volume defined by clear boundary lines. It features the standard layout required for professional and recreational play, including the service box and floor markings. The internal volume is unobstructed, allowing for integration into larger architectural models of sports centres, schools, or private leisure facilities. Proportions follow standard court dimensions, providing an accurate spatial footprint for planning and interior layout studies. The family is designed with minimal geometry to ensure lightweight performance within complex project files, focusing on the essential spatial requirements for squash game play.
The download is a 276 KB file containing a Revit family (.rfa). Load it into a project from the Insert tab with Load Family, then place it like any other component of its category; it schedules and tags with the rest of your model.
Users can load this family into a project to quickly define the spatial requirement for a squash court within a floor plan or section. It is ideal for early-stage massing studies or detailed interior documentation where spatial allocation is necessary. The family can be placed on a floor level and adjusted to align with site-specific grid lines. Because it is a lightweight component, it maintains model speed while providing a clear visual reference for court clearance and ceiling height requirements.