Loading page…
Revit Family
Square Concrete Planter Box
by Yi Jin
About this asset
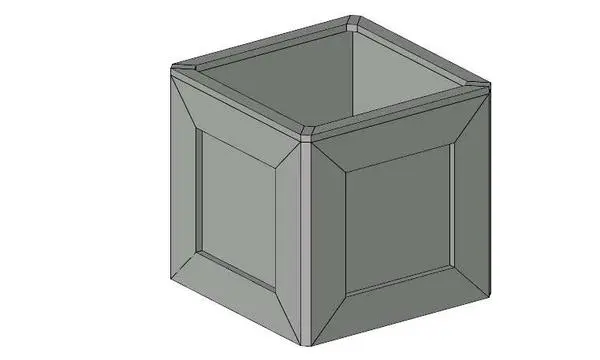
This square concrete planter box is a native Revit family featuring a clean, minimalist design suitable for various landscaping projects. This square planter box features a robust, monolithic construction typical of cast concrete elements. The design is defined by its sharp, geometric form with chamfered edges that provide a subtle detail, preventing a purely industrial appearance. The walls are thick, indicating a durable build quality suitable for external environments. The interior is hollow and open, providing ample volume for soil and root systems of medium-sized shrubs or ornamental plants. Its neutral grey finish makes it a versatile choice for modern architectural schemes, blending seamlessly with hardscape materials like paving stones or gravel.
The download is a 256 KB file containing a Revit family (.rfa). Load it into a project from the Insert tab with Load Family, then place it like any other component of its category; it schedules and tags with the rest of your model.
As a native Revit family, this component is designed for straightforward placement within site plans or floor plan views. Users can easily load the file into their project environment and host it on level surfaces. The geometry supports standard material assignment, allowing architects to adjust the render appearance to match specific concrete textures or custom finishes. It is efficient for massing studies or detailed landscape documentation, maintaining a lightweight footprint that ensures smooth performance in complex site models.