Loading page…
3D Model
Traditional Asian Roof Set in Natural Wood
by Yi Jin
About this asset
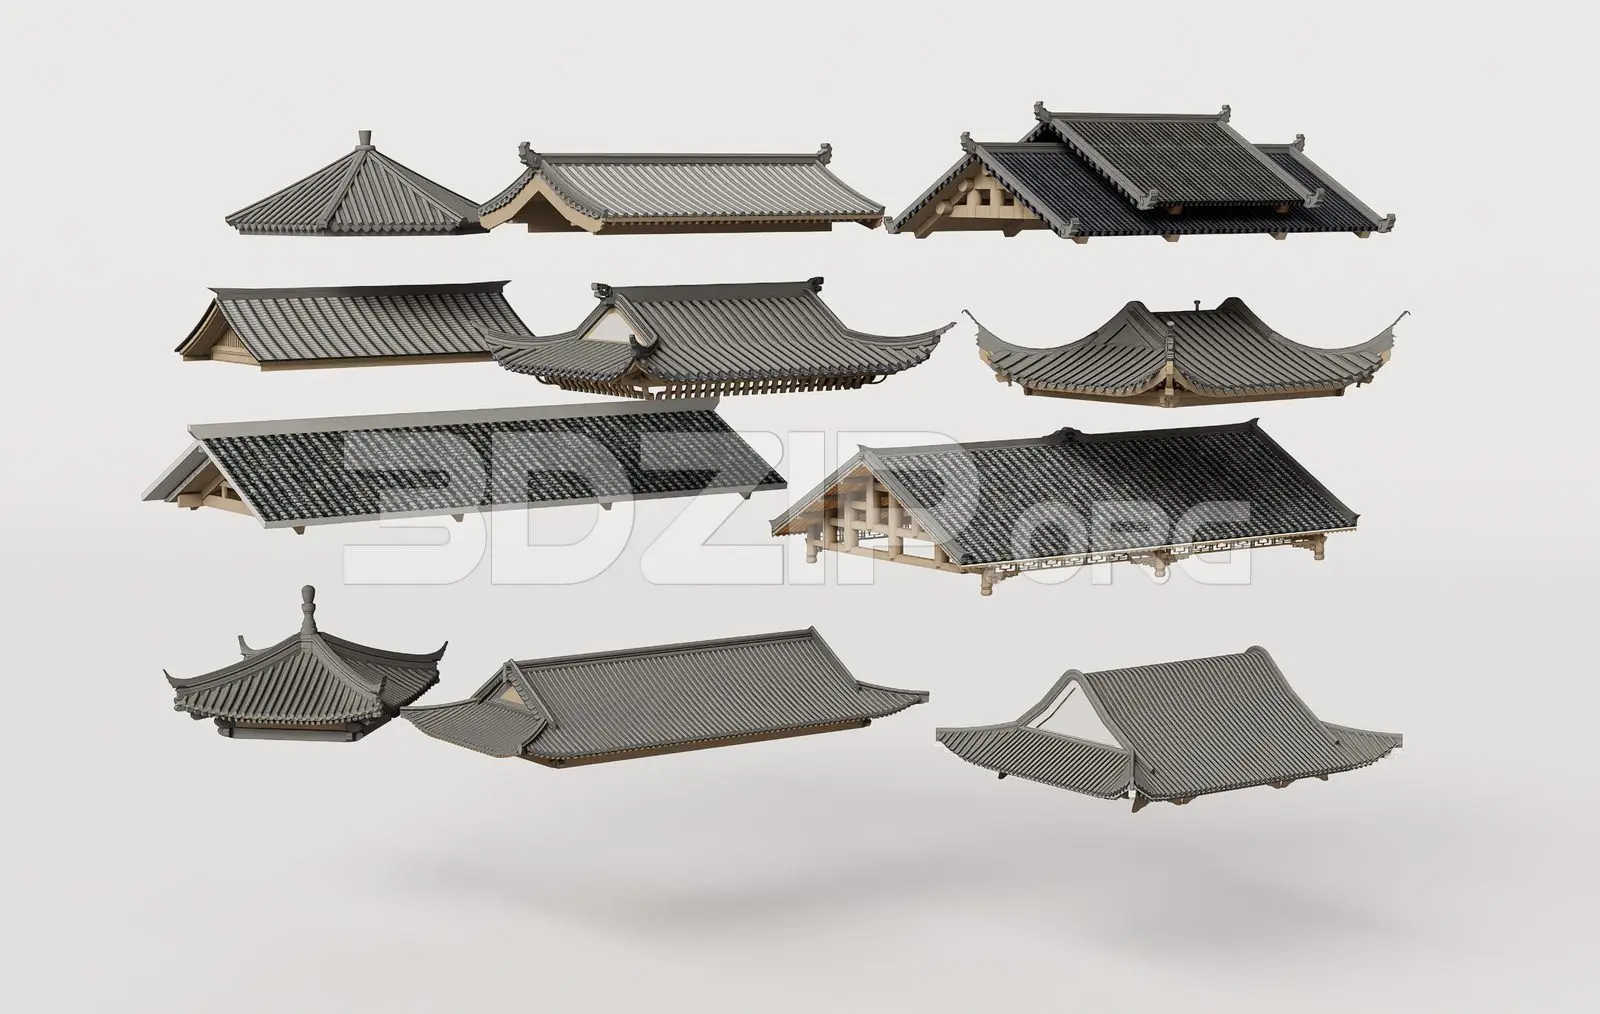
This collection of eleven traditional Asian roof structures for 3ds Max features varied eaves and tile patterns for architectural projects. This comprehensive set includes eleven distinct roof typologies inspired by East Asian architectural traditions. Each unit showcases precise tiling patterns, ranging from simple hipped designs to complex, multi-tiered forms with characteristic upward-curving eaves. The models feature visible timber-style structural supports underneath, providing an authentic aesthetic. The primary material palette consists of dark grey ceramic-style roof tiles paired with light-toned wooden framing elements. The collection captures a variety of shapes, including square-based pavilions, long rectangular gabled sections, and intricate compound roof forms, offering a versatile library for exterior visualization and cultural building design.
The download is a 21.1 MB compressed archive containing the native 3ds Max (.max) model holding 11 separate objects, set up with Corona materials. Open it in 3ds Max with Corona installed; for other programs, export to FBX or OBJ from 3ds Max first.
These 3ds Max assets are structured for efficient placement onto existing building shells. Users should ensure their scene scale is consistent with the model units to maintain accurate proportions. The roofs are typically managed as individual objects, allowing for easy snapping to wall tops or support columns. Materials are organized by element, facilitating quick adjustments to tile reflectivity or wood grain textures. For large-scale architectural scenes, these assets can be instanced to manage viewport performance effectively while maintaining visual fidelity.