Loading page…
Revit Family
Softball Field Sports Facility Site Plan
by KIM BROWN-IRVIS
About this asset
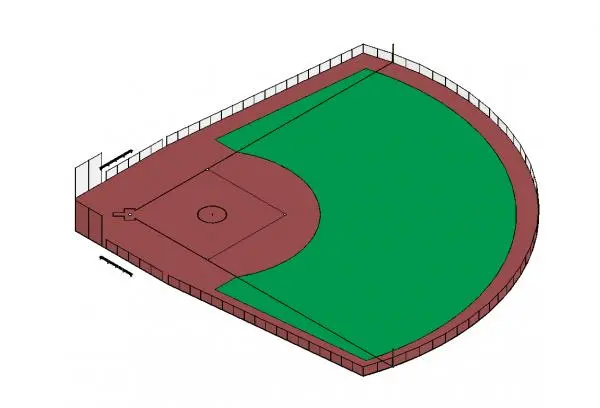
This Revit family provides a standard softball field layout, featuring defined infield and outfield zones with perimeter fencing. The model represents a regulation-style softball field, incorporating the classic diamond configuration with a distinct infield dirt area and an expansive grass outfield. It includes the pitcher's mound, base paths, and home plate area, rendered with clear delineations between playing surfaces. The perimeter is enclosed by a chain-link style fence, providing a realistic boundary for site planning. The geometry is clean and simplified, focusing on essential site markers and spatial requirements for recreational or collegiate athletic projects, ensuring clear visibility in both plan and 3D views during the initial design phases.
The download is a 809 KB file containing a Revit family (.rfa). Load it into a project from the Insert tab with Load Family, then place it like any other component of its category; it schedules and tags with the rest of your model.
Integrating this Revit family into your project file is straightforward; simply load the component into your site plan view and align it with your site topography. The model uses clear material assignments for the grass and dirt zones, allowing for easy adjustment of surface patterns or colours via the Object Styles or Visibility/Graphics settings. It is designed to be placed on a dedicated site plan sub-category, ensuring it does not interfere with building geometry or complex landscaping elements.
This asset is ideal for landscape architects and urban planners designing public parks, school campuses, or municipal sports complexes. It serves as a foundational element during the master planning and schematic design stages, helping to establish the footprint required for athletic facilities. Use this to quickly populate site models when coordinating outdoor recreation spaces, ensuring that circulation paths and surrounding amenities are properly scaled relative to the field dimensions. It pairs well with generic site furniture, bleachers, and dugout components for comprehensive site development.