Loading page…
Revit Family
Sloped Wood Fence with Vertical Pickets
by Yu Wu
About this asset
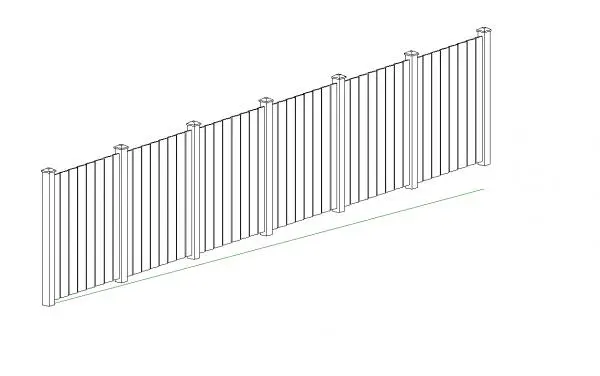
This Revit family provides a sloped wood fence featuring vertical pickets, designed for site plans and exterior landscape modelling. This traditional timber fence assembly features a series of vertical pickets supported by robust square posts topped with simple caps. The design incorporates a sloped top profile, allowing the fence to follow the natural contours of uneven terrain or inclines. The construction is straightforward, emphasising a clean, repetitive rhythm of narrow vertical elements. It is an ideal solution for defining boundaries in residential gardens or exterior spaces where site grading requires a non-horizontal top line. The geometry is clean and lightweight, ensuring efficient performance within large-scale site models and master planning projects.
The download is a 788 KB file containing a Revit family (.rfa). Load it into a project from the Insert tab with Load Family, then place it like any other component of its category; it schedules and tags with the rest of your model.
To integrate this fence into a project, load the RFA file as a standard Revit component. As a linear element, it can be placed along site boundaries or topography lines. Users can adjust the length and overall height parameters to suit specific site conditions. Ensure the material parameters are mapped to appropriate timber finishes within the project's material library to maintain visual consistency across renderings. The family is optimised for both plan view clarity and 3D visualisation, allowing for seamless integration into site documentation.