Loading page…
Revit Family
Rustic Split Rail Fencing
by Bryan Morrison
About this asset
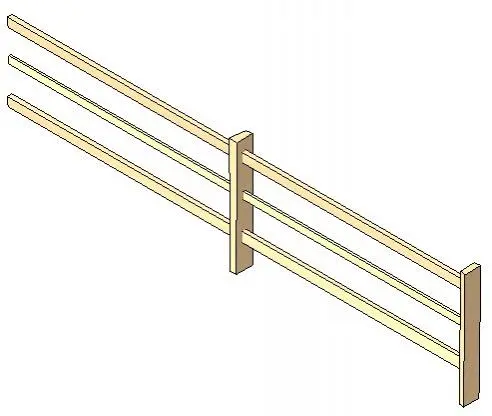
Rustic Split Rail Fencing is a Revit family featuring a traditional three-rail timber design, ideal for defining rural site boundaries. This three-rail split rail fence system features a classic post-and-rail construction typical of traditional rural and farmhouse landscapes. The assembly consists of vertical timber posts supporting three horizontal rails, providing a durable and aesthetically authentic boundary solution. The geometry is straightforward, emphasising the raw, natural texture of the wood. Each component is modelled to represent standard timber profiles, ensuring the fence maintains appropriate proportions for site plans and exterior 3D visualisations. The design is modular, allowing for continuous placement along varied site contours while maintaining consistent material representation throughout the project model.
The download is a 328 KB file containing a Revit family (.rfa). Load it into a project from the Insert tab with Load Family, then place it like any other component of its category; it schedules and tags with the rest of your model.
In Revit, this family is typically utilised as a line-based or component-based element, allowing for easy snapping and extension along site topography or property lines. Users should load the family into their project and use the alignment tools to connect segments at posts. Material parameters can be assigned to the timber elements to adjust wood finish or colour to match specific project requirements. It is recommended to manage these fence segments on a dedicated landscape or site-work subcategory to ensure visibility control in site plans.