Loading page…
3D Scene
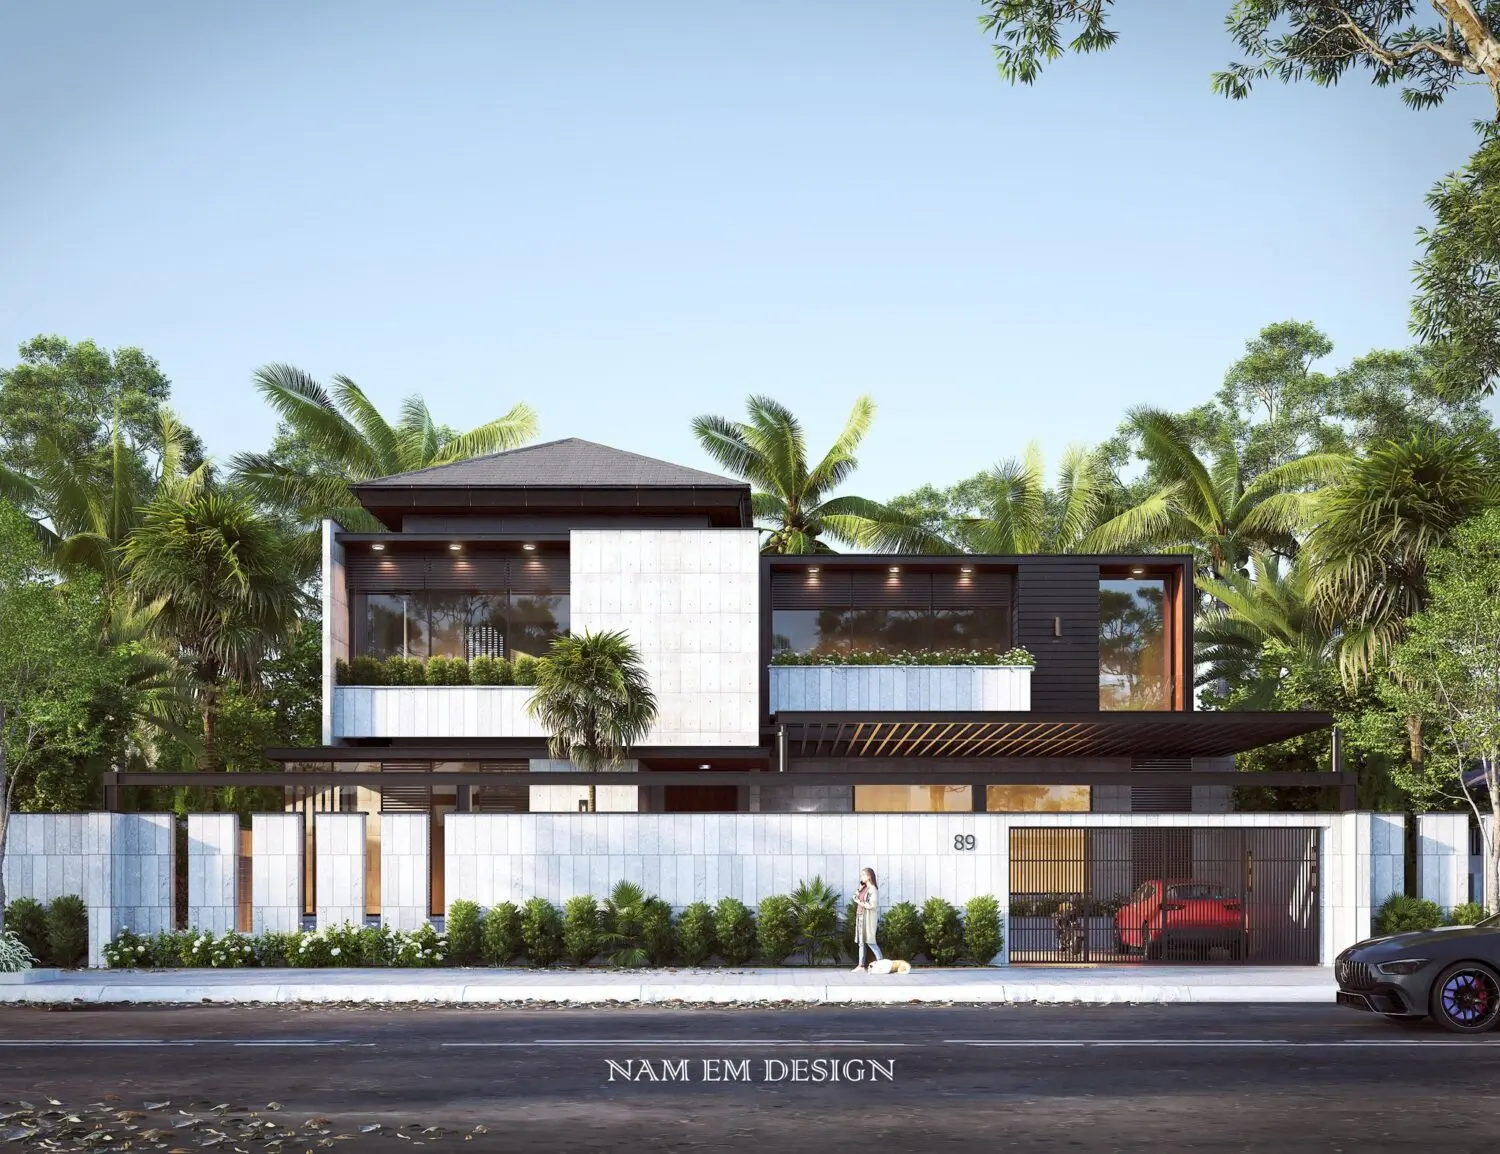
Modern Two-Storey Tropical Villa Exterior Scene
by Bryan Morrison
About this asset
This modern two-storey tropical villa exterior scene for SketchUp features a refined palette of stone cladding and dark metal accents. The villa exhibits a contemporary architectural language defined by clean, rectilinear volumes and a balanced interplay of textures. A prominent white stone facade contrasts with deep-profile dark metal louvres and black steel framing. The composition includes a full street-facing elevation with a integrated perimeter wall, a gated car port, and lush tropical landscaping. Large glazing panels are recessed into the massing, creating depth and shadow play across the facade. The scene is fully populated with vegetation, including mature palm trees and manicured shrubbery, providing a completed context for high-end residential design presentations.
The download is a 2067 MB compressed archive containing the native SketchUp (.skp) model. It opens directly in SketchUp; for 3ds Max, Blender or Cinema 4D, import it through a SketchUp importer or convert it first.
Utilising this SketchUp scene requires careful management of the layered geometry and large texture maps. Professionals should inspect the tag structure to toggle individual elements such as the tropical planting or vehicular assets for optimised viewport performance. When integrating this into your own project pipeline, ensure the material library is correctly re-linked to maintain the intended render quality. The scene is structured to allow for easy adjustment of lighting parameters and camera positioning, facilitating rapid iterations during the conceptual design phase.