Loading page…
Revit Family
Rustic Split Rail Fence Post
by Yuching Chang
About this asset
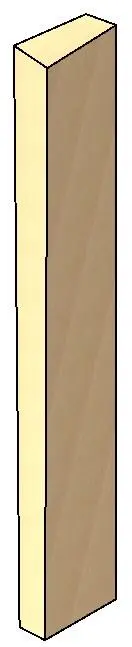
This rustic split rail fence post is a native Revit family component, ideal for defining site boundaries in outdoor landscape designs. The split rail fence post features a simple, linear timber construction with a rectangular profile, reflecting the traditional aesthetic of rural field fencing. Finished in a warm, natural wood tone, its geometry is clean and functional, designed to support horizontal rail elements. The vertical orientation provides a sturdy visual anchor for site layouts, maintaining a consistent rustic character that integrates naturally into pastoral or woodland environments. This component is stripped of unnecessary detail, focusing on the essential form required for site planning and exterior visualisation in project documentation.
The download is a 287 KB file containing a Revit family (.rfa). Load it into a project from the Insert tab with Load Family, then place it like any other component of its category; it schedules and tags with the rest of your model.
In Revit, this post functions as a standard component family, allowing for straightforward placement within site plans or 3D views. Users can easily array the element to create continuous fencing runs or place them individually as standalone markers. Material parameters can be adjusted via the project browser to match specific timber species or weathering finishes required for the design intent. Proper alignment with site topography is achieved by adjusting the base offset or using host-sensitive constraints if applicable to the project file.