Loading page…
3D Scene
Modern Grey and Marble Kitchen Scene
by Yuching Chang
About this asset
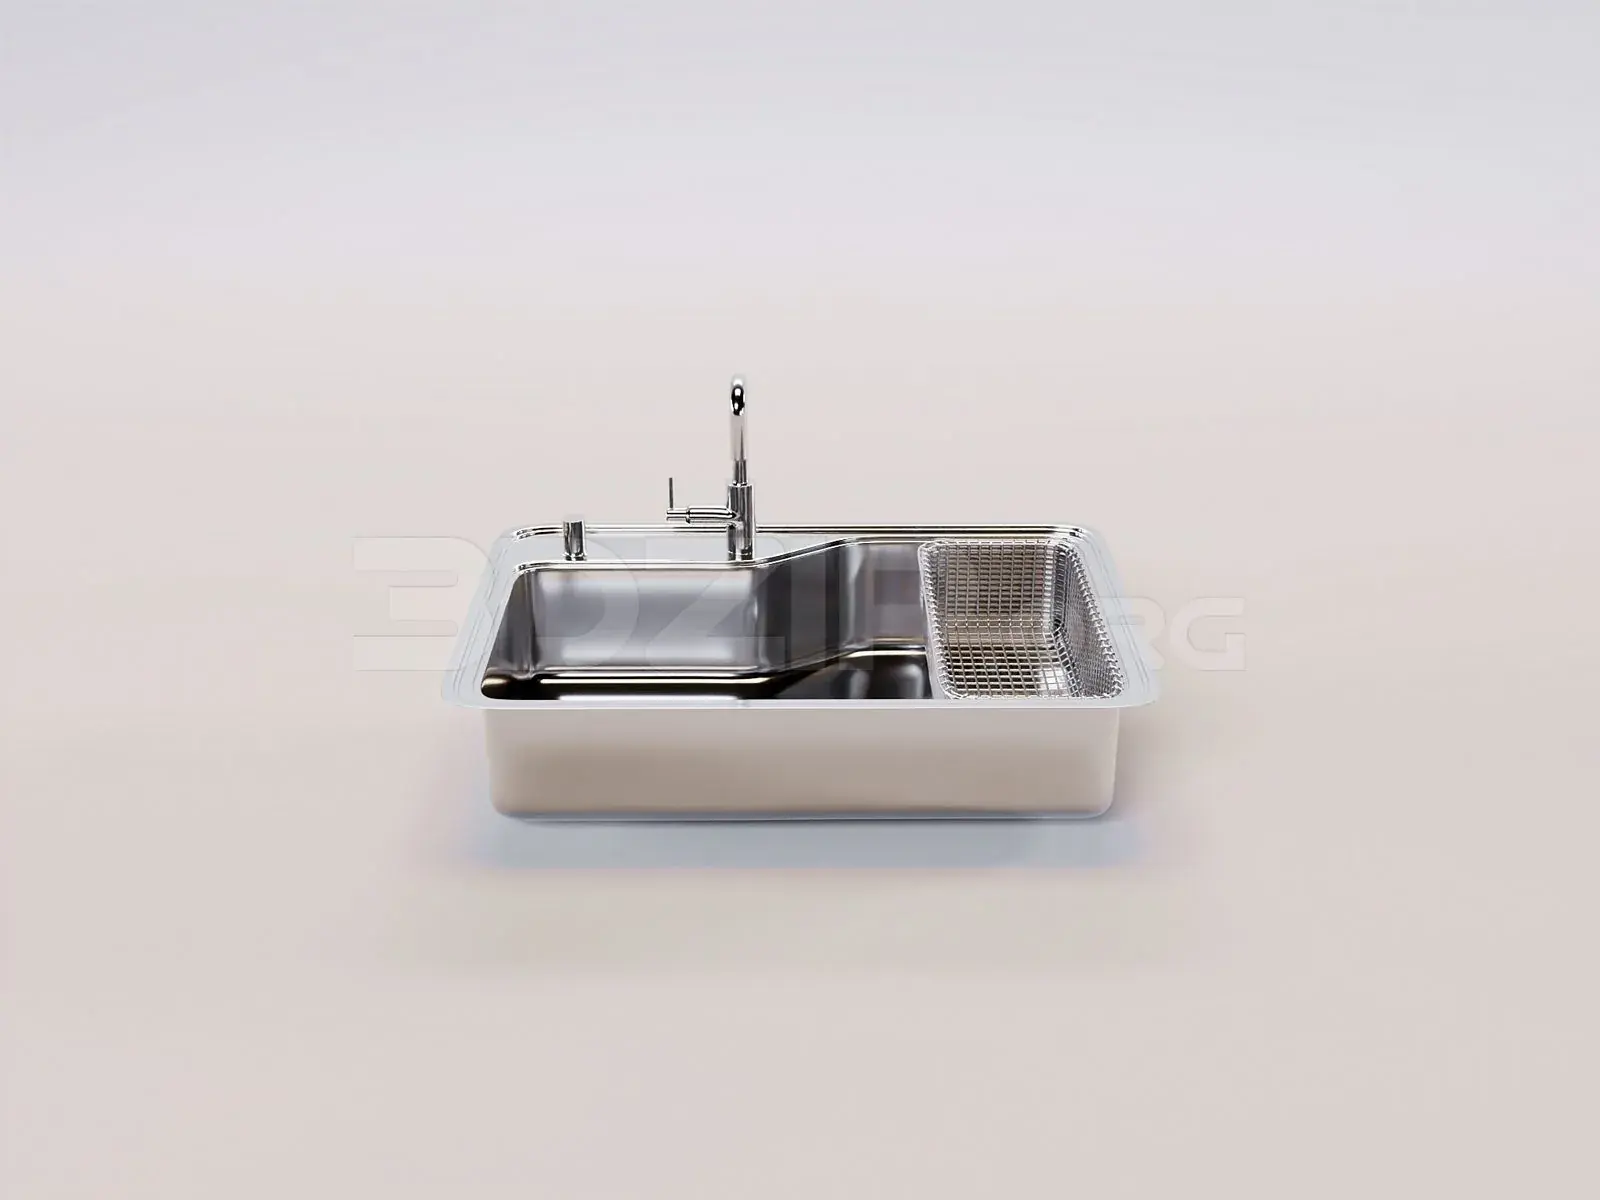
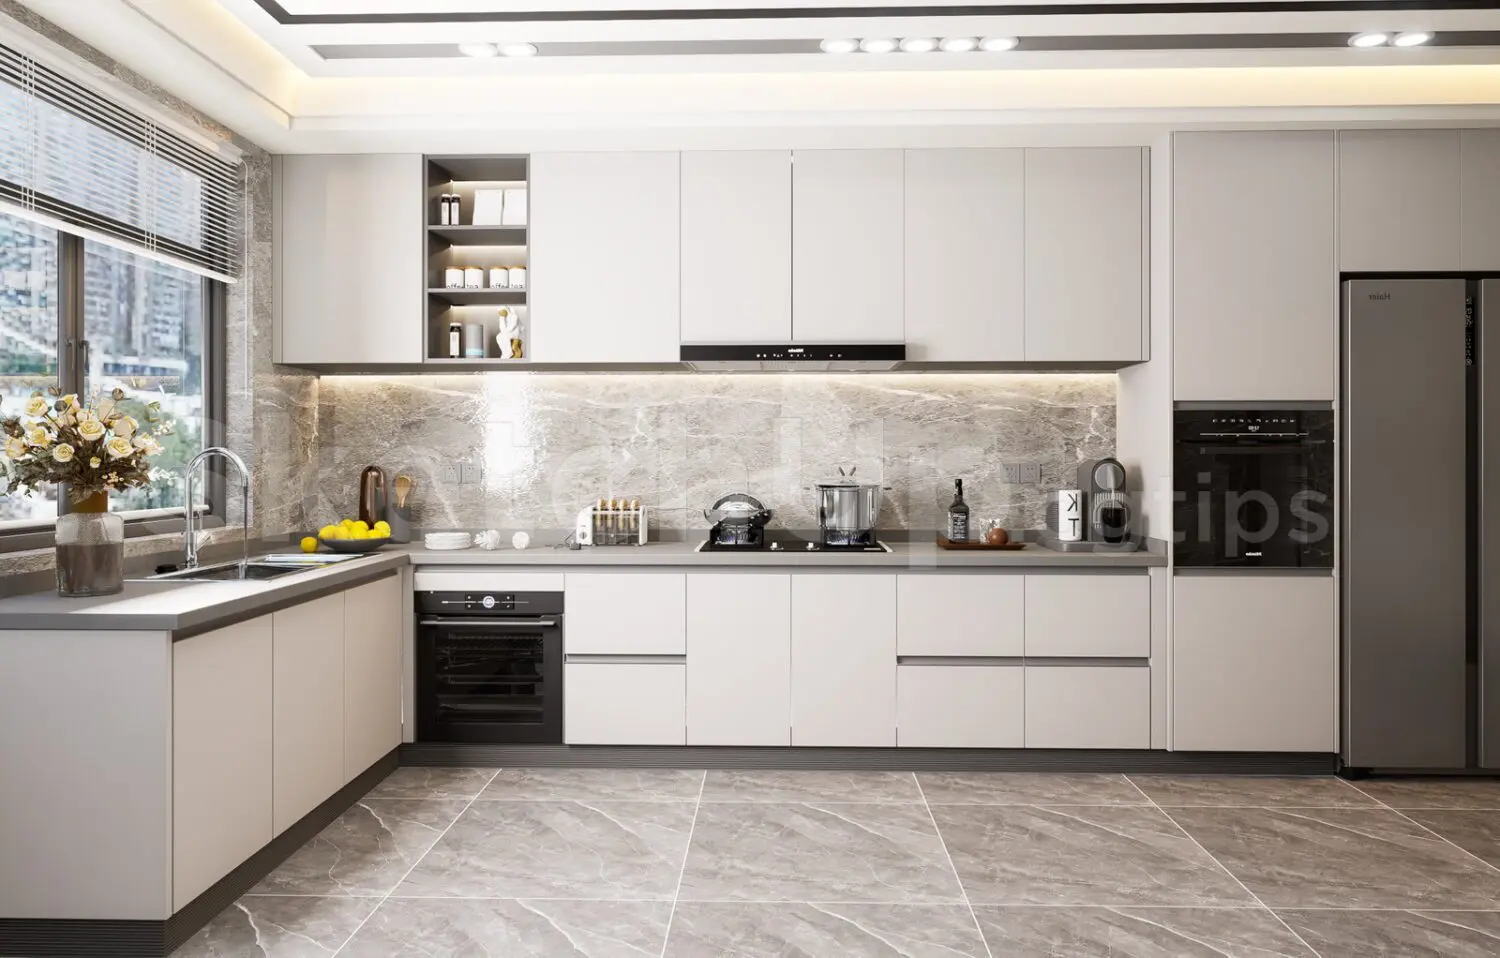
This modern kitchen interior scene for SketchUp features a sleek L-shaped layout with grey marble finishes and integrated appliances. This L-shaped kitchen composition balances clean, minimalist cabinetry with the organic textures of grey marble. The design includes a seamless run of matte off-white wall and base units, complemented by a marble-effect backsplash and flooring that provide visual cohesion. Integrated appliances, including a built-in oven and a tall refrigerator, maintain the uncluttered aesthetic. An open shelving niche adds a functional display element. The layout is finished with a stainless steel sink, a compact hob, and subtle under-cabinet lighting that highlights the stone textures, creating a refined and highly functional contemporary workspace for residential interiors.
The download is a 78.2 MB compressed archive containing the native SketchUp (.skp) model. It opens directly in SketchUp; for 3ds Max, Blender or Cinema 4D, import it through a SketchUp importer or convert it first.
Utilising this SketchUp scene allows for rapid interior visualisation and client presentations. The model is structured into logical groups, enabling users to isolate cabinetry, appliances, or surface finishes for adjustments. To achieve high-quality results, apply PBR materials to the marble surfaces and adjust the light intensity within the native rendering plugin. The scene is scaled for standard residential floor-to-ceiling heights, making it straightforward to drop into existing architectural models or use as a standalone template for kitchen planning.