Loading page…
Revit Family
Pool Water Slide
by raika Mirzaie
About this asset
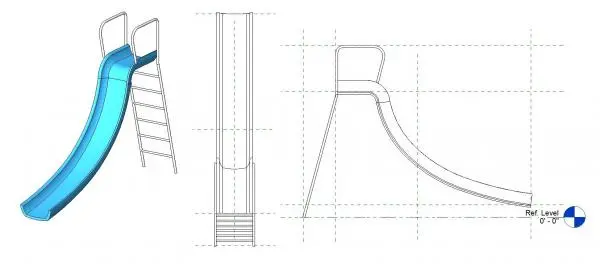
This Revit family of a pool water slide features a classic curved chute design, providing a clean geometric asset for aquatic recreation. This water slide assembly comprises a moulded plastic chute with a smooth, continuous curve, supported by a lightweight metal frame. The structure includes an integrated ladder for access and raised safety handrails at the platform level. Its form is simple and functional, designed to interface seamlessly with standard pool deck heights. The geometry is clean, focusing on the essential profile of the slide, with clear vertical and horizontal references shown in the provided views. The design avoids unnecessary ornamentation, prioritising the standard aesthetic found in residential and small-scale commercial swimming pool environments.
The download is a 451 KB file containing a Revit family (.rfa). Load it into a project from the Insert tab with Load Family, then place it like any other component of its category; it schedules and tags with the rest of your model.
As a standard Revit family, this model is designed for placement on a level host, such as a pool deck or slab. Users can easily align the base using the provided reference levels and snap the object into position within a site or landscape plan. The file is lightweight, ensuring minimal impact on project performance. Designers can apply standard material parameters to the slide chute and frame components to coordinate with the specific pool finishes and surrounding landscape materials selected for the project.