Loading page…
Revit Family
Pleached Tree
by Makenna Lucey
About this asset
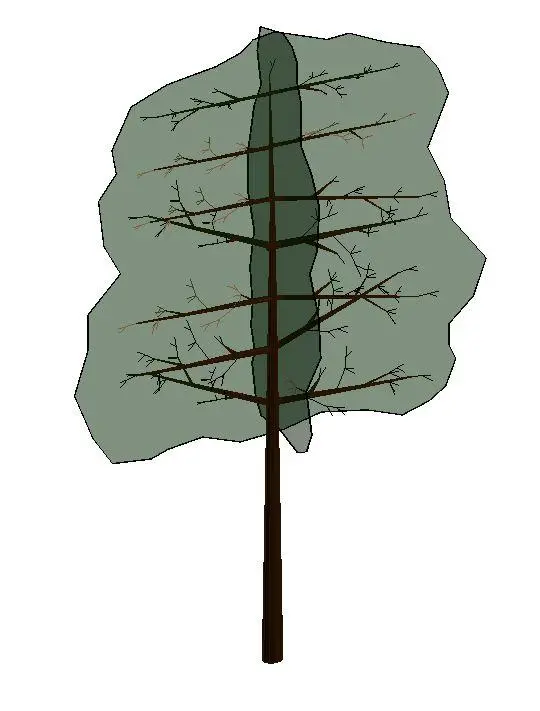
This Pleached Tree Revit family provides a stylised planting asset for site modelling, featuring a structured, rectangular canopy form. This Revit planting family represents a pleached tree, characterised by its formal, architectural training. The asset features a slender, vertical trunk supporting a series of horizontal, stacked branches that form a distinct, flat-faced canopy. The foliage is represented by simplified, semi-transparent geometry that provides a clear visual indication of the tree's profile in both plan and elevation views. This structured form is ideal for formal garden designs, avenue planting, or screening purposes where a clean, geometric silhouette is required to complement contemporary architectural lines and hardscape layouts.
The download is a 512 KB file containing a Revit family (.rfa). Load it into a project from the Insert tab with Load Family, then place it like any other component of its category; it schedules and tags with the rest of your model.
In Revit, this family is intended for use within site plans and 3D massing models. As a standard planting component, it can be placed directly onto a site topography or floor level. Users should manage the visibility of this family via the Planting category within the Visibility/Graphics overrides. Given its simplified geometric nature, this asset is efficient for large-scale site modelling, ensuring project files remain responsive while providing accurate spatial representation of the intended landscape design throughout the design development stages.