Loading page…
Revit Family
Planting Graphic - Complex
by Jacob Soloski
About this asset
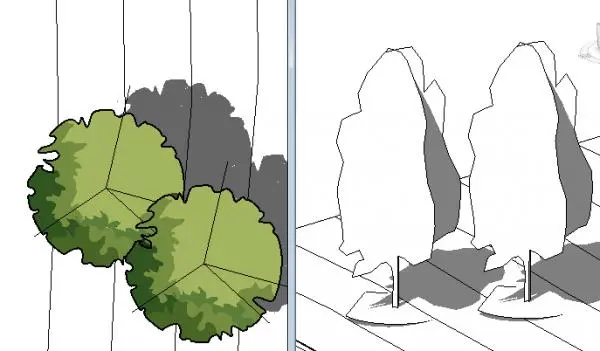
This complex planting graphic Revit family provides a versatile 2D and 3D representation of trees for site plans and visualisations. This planting component is designed as a hybrid Revit family, providing both a detailed 2D plan view graphic and a simplified 3D representation for elevation or perspective views. The plan view features a stylized, layered green canopy with organic, irregular edges that suggest a natural tree silhouette. In 3D space, the object appears as a clean, schematic model that maintains clear geometry without unnecessary polygon density. It is intended for clear architectural documentation, allowing for consistent visual language across site plans, sections, and 3D project views without overwhelming the model with high-poly count foliage.
The download is a 1.9 MB file containing a Revit family (.rfa). Load it into a project from the Insert tab with Load Family, then place it like any other component of its category; it schedules and tags with the rest of your model.
Load this family into your Revit project to populate site plans or landscape layouts efficiently. The family is configured to display specific 2D line work when viewed in plan, while automatically switching to a 3D geometry in other views. Use the visibility settings to control the level of detail across different scales, ensuring your site plans remain readable. Align the planting symbols along paths or within garden beds using standard insertion tools to maintain a clean, professional documentation set throughout your project.