Loading page…
Revit Family
Parametric Planter Pot
by Patrick Wyszynski
About this asset
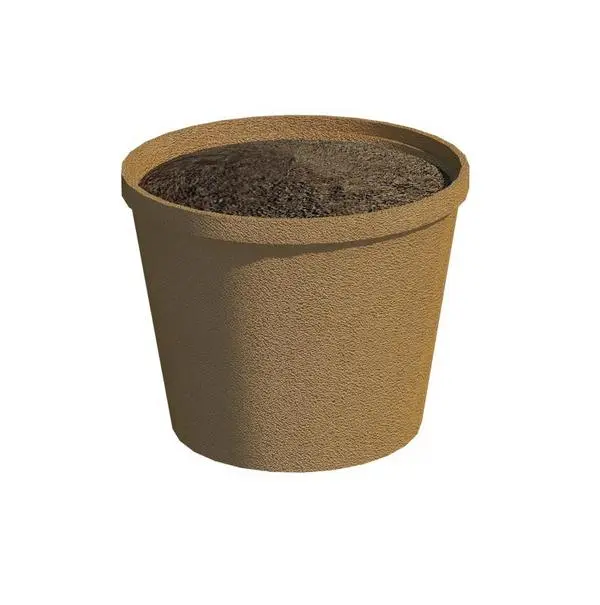
This parametric planter pot is a Revit family featuring a minimalist tapered concrete design, suitable for diverse interior layouts. This planter pot features a simple, tapered cylindrical form with a textured concrete finish in a neutral beige tone. The design includes an integrated soil fill surface, providing a realistic representation for architectural renderings. Its proportions are balanced, making it versatile for various planting applications. The geometry is clean and functional, lacking unnecessary ornamentation to ensure it integrates seamlessly into contemporary or minimalist design schemes. It serves as a fundamental asset for defining green spaces within a digital model, maintaining a consistent aesthetic across both interior and exterior architectural environments.
The download is a 881 KB file containing a Revit family (.rfa). Load it into a project from the Insert tab with Load Family, then place it like any other component of its category; it schedules and tags with the rest of your model.
As a native Revit family, this asset is designed for drag-and-drop placement within project files. Users can adjust the instance parameters to modify the scale of the planter to suit specific design requirements. It is best managed by assigning it to a dedicated planting or site furniture sub-category within the Visibility/Graphics overrides. When rendering, ensure appropriate material mapping is applied to the concrete surface to maintain visual fidelity, particularly when scaled up or down in high-detail project views.