Loading page…
Revit Family
Modular Water Tank
by Maria Kuzminskaia
About this asset
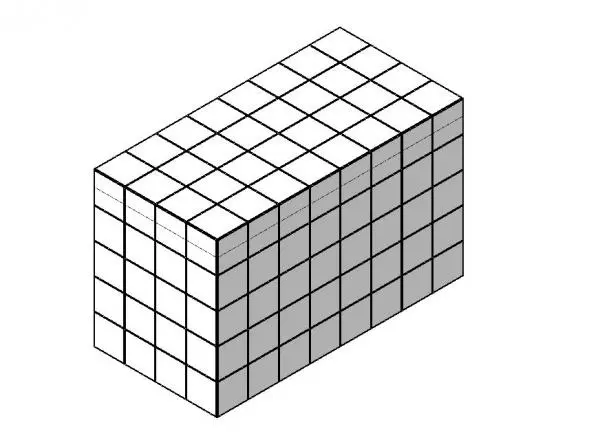
This modular water tank Revit family provides a technical representation of a storage system for site and landscape infrastructure. The object is a rectangular, grid-based modular water tank designed for subsurface civil engineering applications. It features a repetitive, tessellated panel geometry that allows for scalable storage volumes. The visual representation highlights the modular nature of the tank, suggesting a high-density polyethylene or similar industrial plastic construction standard for stormwater attenuation or greywater recycling systems. Its clean, geometric form is focused on functional space planning and site coordination rather than aesthetic detailing. The model is lightweight, ensuring efficient performance within large-scale site plans or complex assembly documentation for civil infrastructure projects.
The download is a 911 KB file containing a Revit family (.rfa). Load it into a project from the Insert tab with Load Family, then place it like any other component of its category; it schedules and tags with the rest of your model.
In Revit, this family is intended for placement within site plans or subterranean void spaces. Users should load the component into the project environment and align it with the required civil grid or site boundary. It is best handled as a generic model or site component, allowing for nested arrays if larger capacities are needed. Ensure the visibility settings are managed via object styles to maintain clean plan and section drawings throughout the design development and documentation phases.