Loading page…
Revit Family
Modular Timber Stage with Aluminium Truss System
by samir casshyap
About this asset
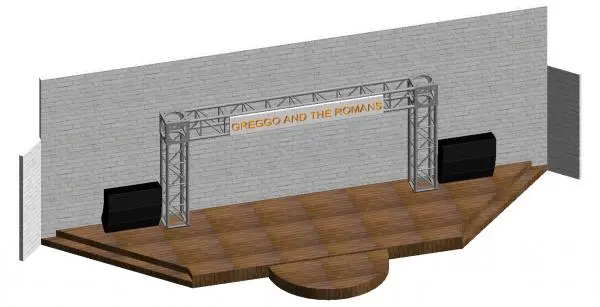
This modular timber stage with an integrated aluminium truss system is a Revit family designed for event and site planning layouts. The assembly features a raised timber-decked platform with a semi-circular front projection, supported by a heavy-duty aluminium truss frame. The stage includes flanking black speaker cabinets and a central overhead horizontal truss segment, which serves as a mounting point for signage or lighting rigs. The construction follows a standard modular event configuration, combining a warm-toned wooden floor finish with the cold, technical aesthetic of grey metallic structural components. The overall composition is robust and functional, providing a clear, elevated performance area suitable for temporary installations in various interior or exterior settings.
The download is a 1.3 MB file containing a Revit family (.rfa). Load it into a project from the Insert tab with Load Family, then place it like any other component of its category; it schedules and tags with the rest of your model.
In Revit, this family is typically placed as a single component within a site plan or interior floor plan. Users can adjust the placement relative to the project zero and coordinate it with other event-related elements. Because it is a native.rfa file, it supports standard material overrides for the timber decking and metal truss parts, allowing for quick adjustments to the visual presentation during early-stage design or coordination meetings without requiring complex sub-assembly modifications.