Loading page…
Revit Family
Modern Timber and Stone Garden Gazebo
by Joseph Yu
About this asset
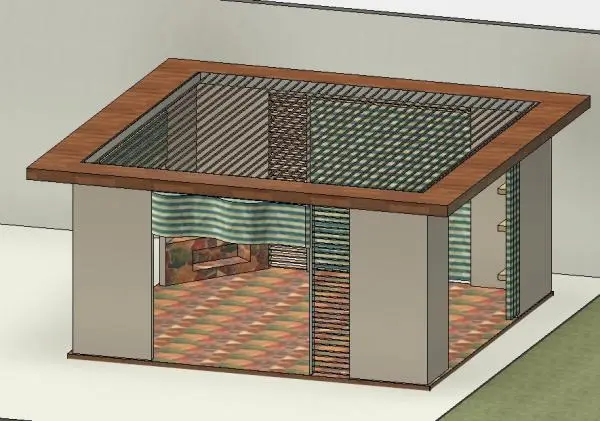
This modern garden gazebo is a Revit family featuring a timber-framed roof, stone wall accents, and integrated slatted screening. Designed as a contemporary outdoor shelter, this square-plan gazebo integrates a robust timber roof structure with solid wall panels and decorative slatting. The interior features a stone-clad feature wall, providing a textured focal point within the open-air layout. Sleek metal or timber louvres provide partial enclosure, balancing privacy with ventilation. The structure is finished with warm wood tones and neutral grey surfaces, creating a cohesive aesthetic suitable for residential gardens or boutique hospitality settings. Every component is modelled to reflect standard construction proportions, ensuring the piece fits naturally into varied landscaping schemes.
The download is a 1.4 MB file containing a Revit family (.rfa). Load it into a project from the Insert tab with Load Family, then place it like any other component of its category; it schedules and tags with the rest of your model.
Load this Revit family directly into your site plan or landscape model. As a host-based or standalone object, it can be positioned on topography surfaces or slabs. Use the materials editor to adjust the wood, stone, and metal finishes to match your project’s broader palette. Once placed, the gazebo can be easily scaled or adjusted to meet site-specific requirements. It is recommended to manage visibility through dedicated sub-categories to control the display of screens and roof elements during different design phases.