Loading page…
Revit Family
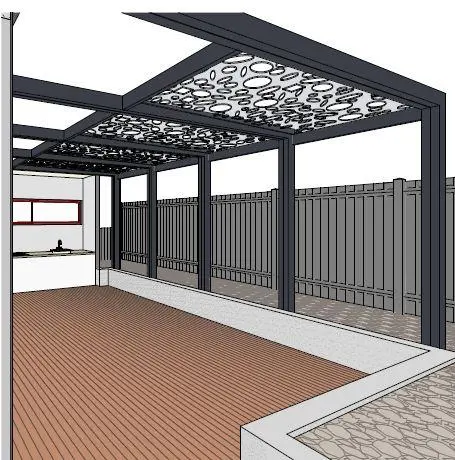
Modern Grey Metal Laser Cut Screen Pergola, Overhead Pergola Screen
by Alex Lightman
About this asset
This modern Revit family features a grey metal laser cut screen designed for overhead pergola structures in exterior spaces. The screen features a geometric, organic pattern of varying circular and rounded apertures created through precision laser cutting. Framed within a robust, dark grey metal structure, it serves as an overhead canopy that provides dappled light filtration. The design emphasizes clean, industrial lines that contrast with the intricate, perforated texture of the screen panels. This component is engineered for outdoor exposure, with the metal finish providing a durable, weather-resistant aesthetic that integrates seamlessly into contemporary architectural settings. The structure includes integrated vertical posts and horizontal beams, creating a cohesive, modular appearance suitable for large-scale exterior installations.
The download is a 563 KB file containing a Revit family (.rfa). Load it into a project from the Insert tab with Load Family, then place it like any other component of its category; it schedules and tags with the rest of your model.
As a native Revit family, this component is designed for placement within site plans or 3D exterior views. Users can align the screen with existing structural grids or host it to custom reference planes to define the pergola footprint. Parameters allow for adjustments to the overall dimensions, ensuring the screen fits specific project spans. Materials are assigned via the family editor, enabling the application of custom metal finishes or paint colours to match the broader project palette and rendering requirements.